Looking for an affordable year round home to make it your own, then this bungalow is for you. Centrally located in the Kawartha Lakes, close to Sturgeon Lake and Emily Creek enjoy nearby outdoor activities like fishing, canoeing, and boating, located between Lindsay and Bobcaygeon for your amenities. This modular bungalow offers 2 bedrooms, kitchen/dining room, living room, den/office, 3 pc bath, sunroom, laundry, patio doors to back deck, large lot on leased land. Detached 2 garage/workshop. Some photos have been virtual staged. Sold in as is condition. Park fee $550.00 & $57.62 tax & Water fee $55.00 monthly = $662.62 monthly.
For sale
C$197,000
12 Stephen Ct, Kawartha Lakes, ON K0M 1L0
2beds
1baths
Single Family Residence
Built in ----
10,000 Square Feet Lot
$-- Zestimate®
C$--/sqft
C$-- HOA
What's special
- 1 day |
- 10 |
- 0 |
Zillow last checked:
Listing updated:
Listed by:
Re/Max All-Stars Realty Inc.
Source: TRREB,MLS®#: X13609116 Originating MLS®#: Central Lakes Association of REALTORS
Originating MLS®#: Central Lakes Association of REALTORSFacts & features
Interior
Bedrooms & bathrooms
- Bedrooms: 2
- Bathrooms: 1
Primary bedroom
- Level: Main
- Dimensions: 3.53 x 2.43
Bedroom 2
- Level: Main
- Dimensions: 2.62 x 2.01
Bathroom
- Level: Main
- Dimensions: 0 x 0
Dining room
- Level: Main
- Dimensions: 3.2 x 3.15
Kitchen
- Level: Main
- Dimensions: 3.96 x 3.35
Living room
- Level: Main
- Dimensions: 6.4 x 3.15
Sunroom
- Level: Main
- Dimensions: 4.75 x 2.92
Heating
- Forced Air, Propane
Cooling
- Central Air
Appliances
- Included: Water Heater
Features
- Basement: Crawl Space
- Has fireplace: No
Interior area
- Living area range: 700-1100 null
Property
Parking
- Total spaces: 4
- Parking features: Private
- Has garage: Yes
Features
- Patio & porch: Deck
- Exterior features: Awning(s), Year Round Living
- Pool features: None
Lot
- Size: 10,000 Square Feet
- Features: Level, School Bus Route
- Topography: Flat
Construction
Type & style
- Home type: SingleFamily
- Architectural style: Bungalow
- Property subtype: Single Family Residence
Materials
- Vinyl Siding
- Foundation: Piers
- Roof: Shingle
Utilities & green energy
- Sewer: Septic
- Water: Comm Well
Community & HOA
Location
- Region: Kawartha Lakes
Financial & listing details
- Date on market: 7/27/2026
Re/Max All-Stars Realty Inc.
Re/Max All-Stars Realty Inc.
By pressing Contact Agent, you agree that the real estate professional identified above may call/text you about your search, which may involve use of automated means and pre-recorded/artificial voices. You don't need to consent as a condition of buying any property, goods, or services. Message/data rates may apply. You also agree to our Terms of Use. Zillow does not endorse any real estate professionals. We may share information about your recent and future site activity with your agent to help them understand what you're looking for in a home.
Price history
Price history is unavailable.
Public tax history
Tax history is unavailable.
Climate risks
Neighborhood: K0M
Nearby schools
GreatSchools rating
No schools nearby
We couldn't find any schools near this home.
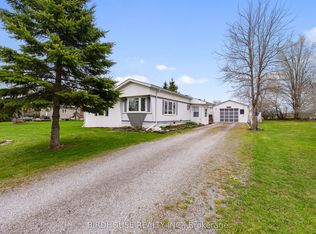
- C$309,0002 bd1 ba-- sqft68 Glenway Dr, Kawartha Lakes, ON K0M1L0For Sale
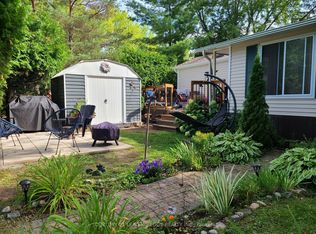
- C$74,9002 bd1 ba-- sqft2152 County Road 36 Rd #177, Kawartha Lakes, ON K0M1L0For Sale
- C$99,9002 bd1 ba-- sqft2152 County Road 36 Rd #236, Kawartha Lakes, ON K0M1L0For Sale

- C$65,0002 bd1 ba-- sqft2152 County Road 36 #83, Kawartha Lakes, ON K0M1L0For Sale

- C$69,9991 bd1 ba-- sqft2152 County Road 36 Rd #60, Kawartha Lakes, ON K0M1L0For Sale
- C$189,0002 bd1 ba-- sqft2152 County Road 36 LOT 2, Kawartha Lakes, ON K0M1L0For Sale
- C$599,9003 bd2 ba-- sqft2291 County Road 36, Kawartha Lakes, ON K0M1L0For Sale
- C$649,9004 bd2 ba-- sqft1984 Sturgeon Rd, Kawartha Lakes, ON K0M1L0For Sale
Similar homes
- C$189,0002 bd1 ba-- sqft2152 County Road 36 Lot 2, Kawartha Lakes, ON K0M 1L0For Sale
 MLS ID #X13489104, Royal LePage Our Neighbourhood Realty. TRREB
 - C$99,9002 bd1 ba-- sqft2152 County Road 36 Rd #236, Kawartha Lakes, ON K0M 1L0For SaleMLS ID #X13515564, RE/MAX HALLMARK CHAY REALTY. TRREB
- C$219,9002 bd1 ba-- sqft57 Rollies Bay Rd W, Curve Lake First Nation 35, ON K0L 2H0For Sale
 MLS ID #X13568340, Revel Realty Inc.. TRREB
 - C$189,0002 bd1 ba-- sqft8 Park Cres, Kawartha Lakes, ON K9V 0H5For Sale
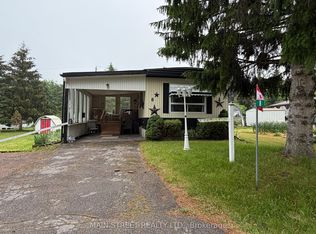 MLS ID #X13482538, MAIN STREET REALTY LTD.. TRREB
 - C$275,0002 bd1 ba-- sqft510 Sherbrooke St, Peterborough, ON K9J 2P3For SaleMLS ID #X13613852, Stoneguide Realty Limited. TRREB
- C$269,0003 bd1 ba-- sqft49 River Rd, Kawartha Lakes, ON K0M 1N0For SaleMLS ID #X13447770, Coldwell Banker Electric Realty. TRREB
- C$159,9993 bd2 ba-- sqft657 Thunder Bridge Rd #87, Kawartha Lakes, ON K9V 4R1For SaleMLS ID #X12965514, Royal LePage Frank Real Estate. TRREB
- C$105,0002 bd2 ba-- sqft2346 Pigeon Lake Rd, Kawartha Lakes, ON K0M 1A0For SaleMLS ID #X12703066, CENTURY 21 LEADING EDGE REALTY INC.. TRREB
- C$230,0002 bd1 ba-- sqft52 Totem Heights Rd #35, Curve Lake First Nation 35, ON K0L 2H0For SaleMLS ID #X13071734, Ball Real Estate Inc.. TRREB
- C$279,9002 bd2 ba-- sqft64 Otter Line, Kawartha Lakes, ON K9V 0K1For SaleMLS ID #X13163288, Revel Realty Inc.. TRREB
- C$114,0003 bd1 ba-- sqft657 Thunder Bridge Rd Lot 1, Kawartha Lakes, ON K9V 4R1For SaleMLS ID #X13137016, RE/MAX WEST REALTY INC.. TRREB
- C$100,0002 bd2 ba-- sqft657 Thunder Bridge Rd #W5, Kawartha Lakes, ON K9V 4R1For SaleMLS ID #X13470828, MASTER`S TRUST REALTY INC.. TRREB
- C$279,9001 bd2 ba-- sqft42 Otter Line, Kawartha Lakes, ON K9V 0K1For SaleMLS ID #X13078800, Re/Max All-Stars Realty Inc.. TRREB
- C$279,9002 bd1 ba-- sqftVictoria Condominium Corp, Kawartha Lakes, ON K0L 2W0For SaleMLS ID #X13504360, Century 21 United Realty Inc.. TRREB
- C$99,9003 bd1 ba-- sqft78 Lindsay Rd, Selwyn, ON K9J 0C5For SaleMLS ID #X13180586, RE/MAX HALLMARK REALTY LTD.. TRREB
