Welcome to easy, carefree living! Located in a sought-after waterfront resort park with seasonal occupancy from May to October, this beautifully maintained 2 bedroom modular home is the perfect place to relax, unwind, and enjoy everything the community has to offer. Thoughtfully updated with numerous upgrades, this turn-key home offers modern comfort, stylish finishes, and a move-in-ready interior complete with all furniture, appliances, and Muskoka chairs! The bright, open-concept living space is ideal for entertaining or quiet weekends away, while the well-appointed kitchen and comfortable bedrooms provide all the conveniences of home. Step outside to enjoy your private outdoor living area in the spacious Add-a-Room, perfect for morning coffee, evening gatherings or relax in the beautifully landscaped yard with a convenient garden shed to store all your gardening needs. From the moment you arrive, you'll appreciate the care and attention that's gone into the many updates, creating an inviting space that's ready to enjoy. Take advantage of everything this waterfront community has to offer, including access to the shoreline and the opportunity to rent a dock for your boat, making it easy to spend your days on the water. Whether you're looking for a peaceful weekend retreat or an affordable seasonal home away from home, this move-in-ready property offers the perfect blend of comfort, recreation, and resort-style living.
For sale
C$65,000
2152 County Road 36 #83, Kawartha Lakes, ON K0M 1L0
2beds
1baths
Mobile Home
Built in ----
-- sqft lot
$-- Zestimate®
C$--/sqft
C$-- HOA
What's special
Turn-key homeModern comfortStylish finishesMove-in-ready interiorBright open-concept living spaceWell-appointed kitchenComfortable bedrooms
- 37 days |
- 83 |
- 2 |
Zillow last checked:
Listing updated:
Listed by:
COLDWELL BANKER - R.M.R. Real Estate
Source: TRREB,MLS®#: X13493160 Originating MLS®#: Central Lakes Association of REALTORS
Originating MLS®#: Central Lakes Association of REALTORSFacts & features
Interior
Bedrooms & bathrooms
- Bedrooms: 2
- Bathrooms: 1
Primary bedroom
- Level: Main
- Dimensions: 2.59 x 2.89
Bedroom
- Level: Main
- Dimensions: 1.98 x 2.13
Bathroom
- Level: Main
- Dimensions: 1.98 x 1.21
Kitchen
- Level: Main
- Dimensions: 3.05 x 2.13
Living room
- Level: Main
- Dimensions: 3.35 x 3.35
Other
- Level: Main
- Dimensions: 4.26 x 2.74
Sunroom
- Level: Main
- Dimensions: 3.04 x 4.87
Heating
- Forced Air, Propane
Cooling
- Central Air
Appliances
- Included: Water Heater Owned
Features
- Primary Bedroom - Main Floor
- Basement: None
- Has fireplace: No
Interior area
- Living area range: 700-1100 null
Property
Parking
- Total spaces: 2
- Parking features: Private
Features
- Patio & porch: Enclosed
- Exterior features: Landscape Lighting, Seasonal Living
- Pool features: None
- On waterfront: Yes
- Waterfront features: WaterfrontCommunity, Creek
- Body of water: Emily Creek
Lot
- Features: Park
- Topography: Level
Details
- Additional structures: Shed
- Parcel number: 631420736
Construction
Type & style
- Home type: MobileManufactured
- Architectural style: Other
- Property subtype: Mobile Home
Materials
- Other
- Roof: None
Utilities & green energy
- Sewer: Septic
- Water: Comm Well
Community & HOA
Location
- Region: Kawartha Lakes
Financial & listing details
- Date on market: 6/26/2026
COLDWELL BANKER - R.M.R. Real Estate
COLDWELL BANKER - R.M.R. Real Estate
By pressing Contact Agent, you agree that the real estate professional identified above may call/text you about your search, which may involve use of automated means and pre-recorded/artificial voices. You don't need to consent as a condition of buying any property, goods, or services. Message/data rates may apply. You also agree to our Terms of Use. Zillow does not endorse any real estate professionals. We may share information about your recent and future site activity with your agent to help them understand what you're looking for in a home.
Price history
Price history is unavailable.
Public tax history
Tax history is unavailable.
Climate risks
Neighborhood: K0M
Nearby schools
GreatSchools rating
No schools nearby
We couldn't find any schools near this home.
- C$74,9002 bd1 ba-- sqft2152 County Road 36 Rd #177, Kawartha Lakes, ON K0M1L0For Sale
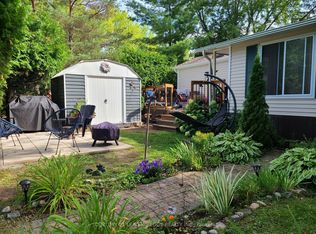
- C$99,9002 bd1 ba-- sqft2152 County Road 36 Rd #236, Kawartha Lakes, ON K0M1L0For Sale

- C$60,0001 bd1 ba-- sqft2152 County Road 36 Rd #60, Kawartha Lakes, ON K0M1L0For Sale

- C$120,0003 bd1 ba-- sqft2152 County Road 36 Rd #232, Kawartha Lakes, ON K0M1L0For Sale

- C$189,0002 bd1 ba-- sqft2152 County Road 36 LOT 2, Kawartha Lakes, ON K0M1L0For Sale
- C$197,0002 bd1 ba-- sqft12 Stephen Ct, Kawartha Lakes, ON K0M1L0For Sale
- C$309,0002 bd1 ba-- sqft68 Glenway Dr, Kawartha Lakes, ON K0M1L0For Sale
- C$599,9003 bd2 ba-- sqft2291 County Road 36, Kawartha Lakes, ON K0M1L0For Sale
Similar homes
- C$74,9002 bd1 ba-- sqft2152 County Road 36 Rd #177, Kawartha Lakes, ON K0M 1L0For SaleMLS ID #X13102500, CENTURY 21 LEADING EDGE REALTY INC.. TRREB
- C$60,0001 bd1 ba-- sqft2152 County Road 36 Rd #60, Kawartha Lakes, ON K0M 1L0For SaleMLS ID #X13506260, Signature Elite Realty Ltd.. TRREB
- C$65,0002 bd1 ba-- sqft13 Trillium Ct, Kawartha Lakes, ON K0L 2W0For Sale
 MLS ID #X13434658, Bowes & Cocks Limited. TRREB
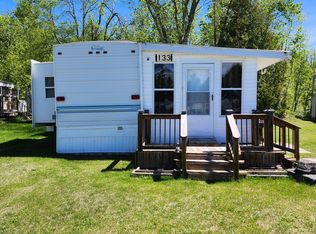
 - C$55,0002 bd1 ba-- sqft1802 County Road 121 Rd N #133, Kawartha Lakes, ON K0M 1N0For Sale
 MLS ID #X13067980, FENELON FALLS REAL ESTATE LTD.. TRREB
 - C$75,0003 bd1 ba-- sqft657 Thunder Bridge Rd #W21, Kawartha Lakes, ON K9V 4R1For SaleMLS ID #X13479778, Royal Lepage Kawartha Lakes Realty Inc.. TRREB
- C$59,9001 bd1 ba-- sqft1802 County Road 121 #308, Kawartha Lakes, ON K0M 1N0For SaleMLS ID #X13168176, Revel Realty Inc.. TRREB
- C$79,9003 bd1 ba-- sqft657 Thunder Bridge Rd #96, Kawartha Lakes, ON K9V 4R1For SaleMLS ID #X13154954, AFFINITY GROUP PINNACLE REALTY LTD.. TRREB
- C$84,0002 bd1 ba-- sqft657 Thunder Bridge Rd #Wv18, Kawartha Lakes, ON K9V 4R1For SaleMLS ID #X13160762, Royal Lepage Kawartha Lakes Realty Inc.. TRREB
- C$45,0002 bd1 ba-- sqft42 Liberty Ln Lot 2, Kawartha Lakes, ON K0L 2W0For SaleMLS ID #X13155942, ROYAL LEPAGE SIGNATURE REALTY. TRREB
- C$49,9001 bd1 ba-- sqft920 Skyline Rd #1, Selwyn, ON K0L 1T0For SaleMLS ID #X13134986, The Nook Realty Inc.. TRREB
- C$39,0002 bd1 ba-- sqft1802 County Road 121 Rd Lot 303, Kawartha Lakes, ON K0M 1N0For SaleMLS ID #X13144468, Royal Lepage Kawartha Lakes Realty Inc.. TRREB
