Welcome to 2291 County Rd 36, Dunford-an updated 3-bedroom, 1.5-bath home set on a large, fully fenced lot surrounded by mature trees and backing onto scenic farmland. Enjoy privacy, open views, and a unique outdoor lifestyle with established apple trees plus a variety of fruit-bearing trees and shrubs including peach, cherry, pear, haskap, elderberry, raspberry, gooseberry, and hazelnut. Inside, the bright open-concept living and dining area features updated flooring, fresh paint, and modern LED lighting throughout. The home is well-equipped with a drilled well, dual sediment filters, UV system, and a large-capacity cistern for added reliability. Recent upgrades include exterior siding paint (2025), garage door (2024), refinished deck (2024), owned hot water tank (2024), new well pump and refurbished well system (2024), updated stair carpet and railing (2024), epoxy basement floor (2025), improved grading and drainage (2024), window wells (2024), and new fencing (2024). Ask your realtor for list of many more upgrades located in the docs. Detached garage and long private driveway offer ample parking. Ideally located just around the bend from Dunsford Golf & Country Club and only minutes to town-this move-in ready property delivers privacy and exceptional value. It's the definition of the Kawartha Lifestyle!
For sale
C$599,900
2291 County Road 36, Kawartha Lakes, ON K0M 1L0
3beds
2baths
Single Family Residence
Built in ----
0.89 Acres Lot
$-- Zestimate®
C$--/sqft
C$-- HOA
What's special
- 83 days |
- 7 |
- 0 |
Zillow last checked:
Listing updated:
Listed by:
ROYAL HERITAGE REALTY LTD.
Source: TRREB,MLS®#: X13117598 Originating MLS®#: Central Lakes Association of REALTORS
Originating MLS®#: Central Lakes Association of REALTORSFacts & features
Interior
Bedrooms & bathrooms
- Bedrooms: 3
- Bathrooms: 2
Heating
- Forced Air, Electric
Cooling
- None
Features
- Primary Bedroom - Main Floor
- Basement: Full,Partially Finished
- Has fireplace: Yes
Interior area
- Living area range: 1100-1500 null
Video & virtual tour
Property
Parking
- Total spaces: 8
- Parking features: Private Double, Garage Door Opener
- Has garage: Yes
Features
- Pool features: None
- Has view: Yes
- View description: Meadow, Pasture, Trees/Woods
- Waterfront features: None
Lot
- Size: 0.89 Acres
Details
- Additional structures: Garden Shed, Workshop, Out Buildings
- Parcel number: 631410318
Construction
Type & style
- Home type: SingleFamily
- Architectural style: Bungalow
- Property subtype: Single Family Residence
Materials
- Vinyl Siding
- Foundation: Concrete Block
- Roof: Metal
Utilities & green energy
- Sewer: Septic
Community & HOA
Location
- Region: Kawartha Lakes
Financial & listing details
- Annual tax amount: C$2,539
- Date on market: 5/12/2026
ROYAL HERITAGE REALTY LTD.
ROYAL HERITAGE REALTY LTD.
By pressing Contact Agent, you agree that the real estate professional identified above may call/text you about your search, which may involve use of automated means and pre-recorded/artificial voices. You don't need to consent as a condition of buying any property, goods, or services. Message/data rates may apply. You also agree to our Terms of Use. Zillow does not endorse any real estate professionals. We may share information about your recent and future site activity with your agent to help them understand what you're looking for in a home.
Price history
Price history is unavailable.
Public tax history
Tax history is unavailable.
Climate risks
Neighborhood: K0M
Nearby schools
GreatSchools rating
No schools nearby
We couldn't find any schools near this home.
- C$189,0002 bd1 ba-- sqft2152 County Road 36 LOT 2, Kawartha Lakes, ON K0M1L0For Sale

- C$197,0002 bd1 ba-- sqft12 Stephen Ct, Kawartha Lakes, ON K0M1L0For Sale
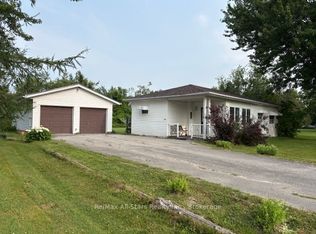
- C$74,9002 bd1 ba-- sqft2152 County Road 36 Rd #177, Kawartha Lakes, ON K0M1L0For Sale
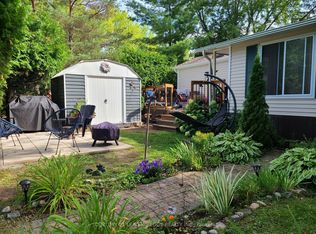
- C$99,9002 bd1 ba-- sqft2152 County Road 36 Rd #236, Kawartha Lakes, ON K0M1L0For Sale

- C$65,0002 bd1 ba-- sqft2152 County Road 36 #83, Kawartha Lakes, ON K0M1L0For Sale
- C$60,0001 bd1 ba-- sqft2152 County Road 36 Rd #60, Kawartha Lakes, ON K0M1L0For Sale
- C$120,0003 bd1 ba-- sqft2152 County Road 36 Rd #232, Kawartha Lakes, ON K0M1L0For Sale
- C$309,0002 bd1 ba-- sqft68 Glenway Dr, Kawartha Lakes, ON K0M1L0For Sale
Similar homes
- C$649,9004 bd2 ba-- sqft1984 Sturgeon Rd, Kawartha Lakes, ON K0M 1L0For Sale
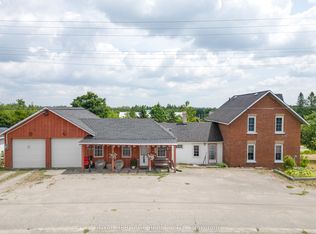 MLS ID #X13068552, ROYAL HERITAGE REALTY LTD.. TRREB
 - C$629,9003 bd1 ba-- sqft1 Janice Dr, Kawartha Lakes, ON K9V 4R6For Sale
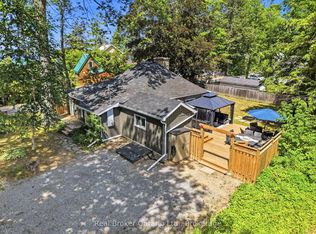 MLS ID #X13624644, Real Broker Ontario Ltd.. TRREB
 - C$619,0003 bd1 ba-- sqft133 Victoria Dr E, Kawartha Lakes, ON K0M 1G0For Sale
 MLS ID #X13597230, Revel Realty Inc.. TRREB
 - C$599,9004 bd2 ba-- sqft142 Sanderling Cres, Kawartha Lakes, ON K9V 5L2For Sale
 MLS ID #X13620806, Revel Realty Inc.. TRREB
 - C$779,0003 bd2 ba-- sqft516 Kings Wharf Rd, Kawartha Lakes, ON K0M 1L0For SaleMLS ID #X13417976, PG DIRECT REALTY LTD.. TRREB
- C$589,9004 bd1 ba-- sqft9 Riverside Dr, Kawartha Lakes, ON K9V 0H6For SaleMLS ID #X13587602, Re/Max All-Stars Realty Inc.. TRREB
- C$549,9004 bd2 ba-- sqft28 Prince St W, Kawartha Lakes, ON K0M 1A0For SaleMLS ID #X13109324, Re/Max All-Stars Realty Inc.. TRREB
- C$639,9003 bd3 ba-- sqft33 Russell Hill Rd, Kawartha Lakes, ON K0M 1A0For SaleMLS ID #X13602218, Royal Service Real Estate Inc.. TRREB
- C$799,0003 bd2 ba-- sqft331 Port Colony Rd, Kawartha Lakes, ON K0M 1A0For SaleMLS ID #X13221672, ROYAL HERITAGE REALTY LTD.. TRREB
- C$549,9003 bd3 ba-- sqft48 Cedartree Ln, Kawartha Lakes, ON K0M 1A0For SaleMLS ID #X13082388, SUTTON GROUP-HERITAGE REALTY INC.. TRREB
- C$699,9004 bd2 ba-- sqft152 Settlers Rd, Kawartha Lakes, ON K0L 2X0For SaleMLS ID #X13612846, RE/MAX REALTRON REALTY INC.. TRREB
- C$869,0003 bd3 ba-- sqft99 Need St, Kawartha Lakes, ON K0M 1A0For SaleMLS ID #X13611846, SAGE REAL ESTATE LIMITED. TRREB
- C$829,0003 bd2 ba-- sqft2279 Pigeon Lake Rd, Kawartha Lakes, ON K0M 1A0For SaleMLS ID #X13224350, RE/MAX HALLMARK EASTERN REALTY. TRREB
- C$649,9004 bd3 ba-- sqft20 Eakins Cres, Kawartha Lakes, ON K9V 6J9For SaleMLS ID #X13630180, Re/Max All-Stars Realty Inc.. TRREB
- C$565,0005 bd3 ba-- sqft213 Angeline St S, Kawartha Lakes, ON K9V 0J7For SaleMLS ID #X13486184, RE/MAX REALTRON REALTY INC.. TRREB
- C$595,0003 bd2 ba-- sqft42 Kawartha Dr, Kawartha Lakes, ON K9V 1A5For SaleMLS ID #X13158088, Revel Realty Inc.. TRREB
- C$599,9002 bd1 ba-- sqft34 William St, Kawartha Lakes, ON K0M 1A0For SaleMLS ID #X12883352, Re/Max All-Stars Realty Inc.. TRREB
- C$550,0004 bd2 ba-- sqft34 Hargrave Rd, Kawartha Lakes, ON K0M 2B0For SaleMLS ID #X13544488, RE/MAX EXCEL REALTY LTD.. TRREB
- C$799,8884 bd3 ba-- sqft614 Kenstone Beach Rd, Kawartha Lakes, ON K0M 1A0For SaleMLS ID #X12915038, Royal LePage Frank Real Estate. TRREB
- C$575,0003 bd2 ba-- sqft35 Grandview Dr, Kawartha Lakes, ON K0L 2W0For SaleMLS ID #X13521114, Royal LePage Frank Real Estate. TRREB
