Welcome to this beautifully maintained 2-bedroom, 3-bath raised bungalow in the heart of Bobcaygeon. Lovingly cared for over the years, this home offers bright living spaces, a fully finished walk-out basement, and room to grow, work from home, entertain, or simply enjoy retirement in one of the Kawarthas' most desirable communities. Set on a mature, tree-lined lot, the property offers a peaceful setting just minutes from local shops, restaurants, waterfront parks, and access to both Pigeon Lake and Sturgeon Lake. A covered front porch invites you to relax, while the spacious foyer with inside access to the attached garage adds everyday convenience. The main floor is bright and inviting, featuring comfortable living and dining areas along with a charming sunroom, the perfect spot for your morning coffee, a good book, or an indoor garden retreat. The primary bedroom includes a private 4-piece ensuite, while the second bedroom features a 3-piece semi-ensuite, ideal for guests or family. The fully finished walk-out basement extends your living space with a large rec room complete with a gas fireplace, creating a warm and welcoming gathering area. An additional oversized family or games room offers excellent space for entertaining, hobbies, or the potential to create a spacious third bedroom. A dedicated office is perfect for working from home, while the mudroom with walk-out access adds even more functionality. Surrounded by mature trees that provide privacy and a peaceful backdrop, this property offers comfort, value, and plenty of living space in a sought-after Bobcaygeon location. Whether you're looking to downsize, retire, or simply enjoy the Kawartha lifestyle, this home is ready for its next chapter.
For sale
C$549,900
48 Cedartree Ln, Kawartha Lakes, ON K0M 1A0
3beds
3baths
Single Family Residence
Built in ----
6,508 Square Feet Lot
$-- Zestimate®
C$--/sqft
C$-- HOA
What's special
Bright living spacesFully finished walk-out basementMature tree-lined lotPeaceful settingCovered front porchCharming sunroomDedicated office
- 91 days |
- 9 |
- 0 |
Zillow last checked:
Listing updated:
Listed by:
SUTTON GROUP-HERITAGE REALTY INC.
Source: TRREB,MLS®#: X13082388 Originating MLS®#: Toronto Regional Real Estate Board
Originating MLS®#: Toronto Regional Real Estate BoardFacts & features
Interior
Bedrooms & bathrooms
- Bedrooms: 3
- Bathrooms: 3
Primary bedroom
- Level: Main
- Dimensions: 12X14.4
Bedroom 2
- Level: Main
- Dimensions: 10X15.3
Bathroom
- Level: Main
- Dimensions: 1-4PC
Bathroom
- Level: Main
- Dimensions: 1-3PC
Bathroom
- Level: Basement
- Dimensions: 1.21 x 1.21
Dining room
- Level: Main
- Dimensions: 10X14.8
Family room
- Level: Basement
- Dimensions: 19X22.10
Kitchen
- Level: Main
- Dimensions: 8.6X14.6
Living room
- Level: Main
- Dimensions: 15.9X17.4
Mud room
- Level: Basement
- Dimensions: 2.68 x 2.31
Office
- Level: Basement
- Dimensions: 21.8X23
Recreation
- Level: Basement
- Dimensions: 6.6X13
Sunroom
- Level: Main
- Dimensions: 2.77 x 2.49
Heating
- Forced Air, Propane
Cooling
- None
Features
- Primary Bedroom - Main Floor
- Basement: Finished with Walk-Out,Walk-Out Access
- Has fireplace: Yes
Interior area
- Living area range: 1100-1500 null
Video & virtual tour
Property
Parking
- Total spaces: 5
- Parking features: Garage
- Has garage: Yes
Features
- Pool features: None
Lot
- Size: 6,508 Square Feet
Details
- Parcel number: 631350119
Construction
Type & style
- Home type: SingleFamily
- Architectural style: Bungalow-Raised
- Property subtype: Single Family Residence
Materials
- Brick, Vinyl Siding
- Foundation: Poured Concrete
- Roof: Asphalt Shingle
Utilities & green energy
- Sewer: Sewer
Community & HOA
Location
- Region: Kawartha Lakes
Financial & listing details
- Annual tax amount: C$3,221
- Date on market: 5/5/2026
SUTTON GROUP-HERITAGE REALTY INC.
SUTTON GROUP-HERITAGE REALTY INC.
By pressing Contact Agent, you agree that the real estate professional identified above may call/text you about your search, which may involve use of automated means and pre-recorded/artificial voices. You don't need to consent as a condition of buying any property, goods, or services. Message/data rates may apply. You also agree to our Terms of Use. Zillow does not endorse any real estate professionals. We may share information about your recent and future site activity with your agent to help them understand what you're looking for in a home.
Price history
Price history is unavailable.
Public tax history
Tax history is unavailable.
Climate risks
Neighborhood: K0M
Nearby schools
GreatSchools rating
No schools nearby
We couldn't find any schools near this home.
- C$625,0003 bd2 ba-- sqft52 Birch Cres, Kawartha Lakes, ON K0M1A0For Sale

- C$669,9004 bd3 ba-- sqft50 Birch Cres, Kawartha Lakes, ON K0M1A0For Sale

- C$575,0002 bd2 ba-- sqft59 Birch Cres, Kawartha Lakes, ON K0M1A0For Sale
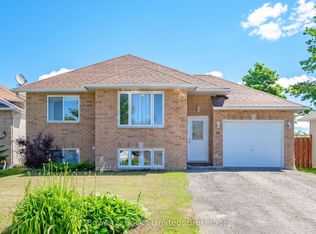
- C$799,0002 bd2 ba-- sqft43 Hemlock Cres, Kawartha Lakes, ON K0M1A0New Construction

- C$599,9993 bd2 ba-- sqft18 Birch Cres, Kawartha Lakes, ON K0M1A0For Sale
- C$625,0004 bd3 ba-- sqft23 Juniper Ct, Kawartha Lakes, ON K0M1A0For Sale
- C$629,9003 bd3 ba-- sqft16 Cedartree Ln, Kawartha Lakes, ON K0M1A0For Sale
- C$599,9002 bd2 ba-- sqft171 Main St, Kawartha Lakes, ON K0M1A0For Sale
Similar homes
- C$549,9004 bd2 ba-- sqft28 Prince St W, Kawartha Lakes, ON K0M 1A0For Sale
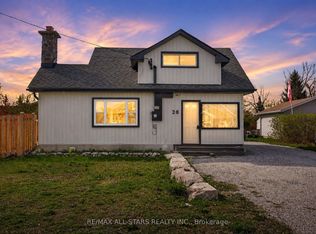 MLS ID #X13109324, Re/Max All-Stars Realty Inc.. TRREB
 - C$549,9002 bd2 ba-- sqft116 Reid St, Kawartha Lakes, ON K0M 1A0For Sale
 MLS ID #X13538376, KELLER WILLIAMS EXPERIENCE REALTY. TRREB
 - C$589,9002 bd2 ba-- sqft47 Need St, Kawartha Lakes, ON K0M 1A0For Sale
 MLS ID #X13424858, Re/Max All-Stars Realty Inc.. TRREB
 - C$639,9003 bd3 ba-- sqft33 Russell Hill Rd, Kawartha Lakes, ON K0M 1A0For Sale
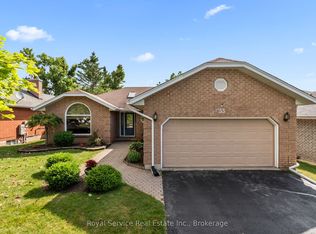 MLS ID #X13602218, Royal Service Real Estate Inc.. TRREB
 - C$579,9003 bd1 ba-- sqft272 Crosby Dr, Kawartha Lakes, ON K0M 1A0For SaleMLS ID #X12972918, AFFINITY GROUP PINNACLE REALTY LTD.. TRREB
- C$779,0003 bd3 ba-- sqft34 Patricia Pl, Kawartha Lakes, ON K0M 1A0For SaleMLS ID #X13460056, SAGE REAL ESTATE LIMITED. TRREB
- C$499,9002 bd1 ba-- sqft11 Swiss Cres S, Trent Lakes, ON K0M 1A0For SaleMLS ID #X13576452, SUTTON GROUP-HERITAGE REALTY INC.. TRREB
- C$659,9004 bd3 ba-- sqft216 Alpine Lake Rd, Trent Lakes, ON K0M 1A0For SaleMLS ID #X13626148, Century 21 United Realty Inc.. TRREB
- C$724,9005 bd3 ba-- sqft4 Head St, Kawartha Lakes, ON K0M 1A0For SaleMLS ID #X13156416, AFFINITY GROUP PINNACLE REALTY LTD.. TRREB
- C$629,9003 bd2 ba-- sqft228 Pirates Glen Dr, Trent Lakes, ON K0M 1A0For SaleMLS ID #X13101902, SUTTON GROUP-HERITAGE REALTY INC.. TRREB
- C$774,9003 bd3 ba-- sqft34 Birch Point Rd, Kawartha Lakes, ON K0M 1L0For SaleMLS ID #X13633334, RIGHT AT HOME REALTY INC.. TRREB
- C$629,9003 bd2 ba-- sqft184 Pirates Glen Dr, Trent Lakes, ON K0M 1A0For SaleMLS ID #X13413596, SUTTON GROUP-HERITAGE REALTY INC.. TRREB
- C$499,0003 bd1 ba-- sqft280 Edwina Dr, Trent Lakes, ON K0M 1A0For SaleMLS ID #X13533920, Royal LePage Frank Real Estate. TRREB
- C$479,0002 bd1 ba-- sqft420 Edwina Dr, Trent Lakes, ON K0M 1A0For SaleMLS ID #X13477638, SAGE REAL ESTATE LIMITED. TRREB
- C$499,0003 bd1 ba-- sqft113 Peninsula Dr, Trent Lakes, ON K0M 1A0For SaleMLS ID #X13163220, Century 21 United Realty Inc.. TRREB
- C$549,9993 bd2 ba-- sqft52 Concession Rd, Kawartha Lakes, ON K0M 1N0For SaleMLS ID #X13221512, Re/Max All-Stars Realty Inc.. TRREB
- C$799,0003 bd2 ba-- sqft331 Port Colony Rd, Kawartha Lakes, ON K0M 1A0For SaleMLS ID #X13221672, ROYAL HERITAGE REALTY LTD.. TRREB
- C$659,9004 bd2 ba-- sqft9 Buckhorn Rd, Kawartha Lakes, ON K9V 4R6For SaleMLS ID #X13632686, Royal Lepage Kawartha Lakes Realty Inc.. TRREB
- C$639,0003 bd2 ba-- sqft45 Janlisda Dr, Kawartha Lakes, ON K0M 1N0For SaleMLS ID #X13624324, Re/Max All-Stars Realty Inc.. TRREB
- C$534,0002 bd1 ba-- sqft36 Kawartha Dr, Kawartha Lakes, ON K9V 1A5For SaleMLS ID #X13635204, RE/MAX ROUGE RIVER REALTY LTD.. TRREB
