Making home ownership more affordable - take advantage of Ontario's enhanced HST rebate on these brand-new homes! Model homes now available for viewing! Welcome to Iris Grove-an exclusive luxury bungalow community in the heart of beautiful Bobcaygeon, ideally nestled beside scenic Wilderness Park with its peaceful walking trails. Tucked away in a quiet, sought-after neighbourhood, this stunning to-be-built Mitchell A home can be yours. Thoughtfully designed for modern living, this elegant bungalow offers 1,270 sq ft of refined main floor space, plus a full 767 sq ft basement with the option to finish to suit your needs. The open-concept layout showcases high-end finishes throughout, featuring 2 spacious bedrooms, 2 full bathrooms, convenient main floor laundry, and an attached extra-wide double car garage. Enjoy a beautifully appointed kitchen complete with stainless steel appliances, granite or stone countertops, and seamless flow into the living and dining areas - perfect for entertaining. Additional highlights include 9-foot ceilings on main floor, ceramic and laminate flooring throughout, and 200-amp electrical service. Now is your opportunity to personalize your dream home - select your finishes and exterior colour package, with additional models and designs available. Natural gas now in development. These freehold homes are situated on a well-maintained municipal road with full municipal services, including water and sewer. Just minutes to Pigeon and Sturgeon Lakes, you'll enjoy access to the Trent-Severn Waterway for endless boating and recreation. Plus, you're within walking distance to downtown Bobcaygeon's charming shops, restaurants, entertainment, banking, medical services, and the new beach park. Discover why Bobcaygeon is one of the Kawarthas' most beloved destinations - where every day feels like a getaway. Located just 90 minutes from the GTA.
New construction
C$799,000
43 Hemlock Cres, Kawartha Lakes, ON K0M 1A0
2beds
2baths
Single Family Residence
Built in ----
0 Square Feet Lot
$-- Zestimate®
C$--/sqft
C$-- HOA
What's special
Convenient main floor laundryBeautifully appointed kitchenStainless steel appliancesGranite or stone countertops
- 57 days |
- 9 |
- 0 |
Zillow last checked:
Listing updated:
Listed by:
Ball Real Estate Inc.
Source: TRREB,MLS®#: X13410444 Originating MLS®#: Central Lakes Association of REALTORS
Originating MLS®#: Central Lakes Association of REALTORSFacts & features
Interior
Bedrooms & bathrooms
- Bedrooms: 2
- Bathrooms: 2
Primary bedroom
- Level: Main
- Dimensions: 3.96 x 4.51
Bedroom 2
- Level: Main
- Dimensions: 3.05 x 3.17
Dining room
- Level: Main
- Dimensions: 4.87 x 2.74
Great room
- Level: Main
- Dimensions: 4.87 x 3.23
Kitchen
- Level: Main
- Dimensions: 4.87 x 2.65
Heating
- Forced Air, Gas
Cooling
- None
Features
- ERV/HRV, Water Meter
- Flooring: Carpet Free
- Basement: Full,Unfinished
- Has fireplace: No
Interior area
- Living area range: 1100-1500 null
Property
Parking
- Total spaces: 4
- Parking features: Private
- Has garage: Yes
Features
- Exterior features: Year Round Living
- Pool features: None
- Waterfront features: None
Lot
- Size: 0 Square Feet
- Features: Beach, Electric Car Charger, Golf, Lake Access, Marina, Park, Rectangular Lot
- Topography: Dry,Flat
Details
- Additional structures: None
- Parcel number: 631350151
- Other equipment: Sump Pump
Construction
Type & style
- Home type: SingleFamily
- Architectural style: Bungalow
- Property subtype: Single Family Residence
Materials
- Brick, Vinyl Siding
- Foundation: Poured Concrete
- Roof: Asphalt Shingle
Condition
- New construction: Yes
Utilities & green energy
- Sewer: Sewer
- Utilities for property: Garbage Pickup, Internet High Speed, Natural Gas, Recycling Pickup
Community & HOA
Community
- Security: Smoke Detector(s)
Location
- Region: Kawartha Lakes
Financial & listing details
- Date on market: 6/6/2026
Ball Real Estate Inc.
Ball Real Estate Inc.
By pressing Contact Agent, you agree that the real estate professional identified above may call/text you about your search, which may involve use of automated means and pre-recorded/artificial voices. You don't need to consent as a condition of buying any property, goods, or services. Message/data rates may apply. You also agree to our Terms of Use. Zillow does not endorse any real estate professionals. We may share information about your recent and future site activity with your agent to help them understand what you're looking for in a home.
Price history
Price history is unavailable.
Public tax history
Tax history is unavailable.
Climate risks
Neighborhood: K0M
Nearby schools
GreatSchools rating
No schools nearby
We couldn't find any schools near this home.
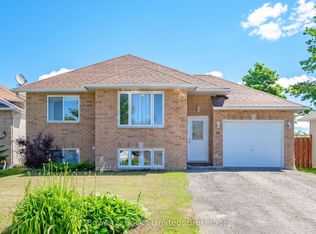
- C$575,0002 bd2 ba-- sqft59 Birch Cres, Kawartha Lakes, ON K0M1A0For Sale
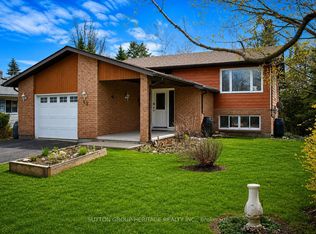
- C$549,9003 bd3 ba-- sqft48 Cedartree Ln, Kawartha Lakes, ON K0M1A0For Sale
- C$699,9004 bd3 ba-- sqft50 Birch Cres, Kawartha Lakes, ON K0M1A0For Sale

- C$625,0003 bd2 ba-- sqft52 Birch Cres, Kawartha Lakes, ON K0M1A0For Sale

- C$599,9993 bd2 ba-- sqft18 Birch Cres, Kawartha Lakes, ON K0M1A0For Sale
- C$625,0004 bd3 ba-- sqft23 Juniper Ct, Kawartha Lakes, ON K0M1A0For Sale
- C$639,9003 bd3 ba-- sqft16 Cedartree Ln, Kawartha Lakes, ON K0M1A0For Sale
- C$3,0003 bd1 ba-- sqft293 Riverside Dr, Kawartha Lakes, ON K0M1A0For Rent
Similar homes
- C$869,0003 bd3 ba-- sqft99 Need St, Kawartha Lakes, ON K0M 1A0For Sale
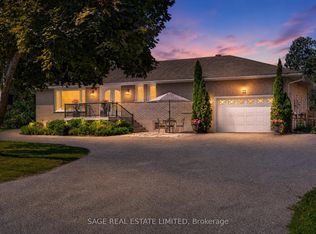 MLS ID #X13611846, SAGE REAL ESTATE LIMITED. TRREB
 - C$799,9904 bd3 ba-- sqft64 Front St E, Kawartha Lakes, ON K0M 1A0For Sale
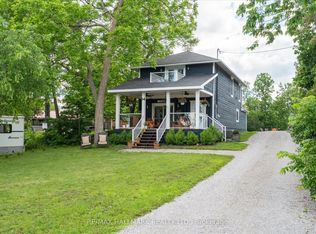 MLS ID #X13473696, RE/MAX HALLMARK REALTY LTD.. TRREB
 - C$879,9003 bd3 ba-- sqft64 Island Bay Dr, Kawartha Lakes, ON K0M 1A0For Sale
 MLS ID #X13601870, Royal LePage Frank Real Estate. TRREB
 - C$718,0003 bd2 ba-- sqft18 Russell Hill Rd, Kawartha Lakes, ON K0M 1A0For Sale
 MLS ID #X13598664, Ball Real Estate Inc.. TRREB
 - C$749,0002 bd2 ba-- sqft36 Hills Rd, Kawartha Lakes, ON K0M 1A0For SaleMLS ID #X13238570, RIGHT AT HOME REALTY INC.. TRREB
- C$729,0003 bd2 ba-- sqft268 Crosby Dr, Kawartha Lakes, ON K0M 1A0For SaleMLS ID #X13615548, KELLER WILLIAMS REALTY CENTRES. TRREB
- C$864,8003 bd2 ba-- sqft521 Ranch Rd, Kawartha Lakes, ON K0M 1A0For SaleMLS ID #X13484548, COLDWELL BANKER THE REAL ESTATE CENTRE. TRREB
- C$659,0003 bd3 ba-- sqft64 Head St, Kawartha Lakes, ON K0M 1A0For SaleMLS ID #X13418332, Coldwell Banker 2M Realty. TRREB
- C$614,9002 bd2 ba-- sqft3413 County Road 36 Rd, Kawartha Lakes, ON K0M 1A0For SaleMLS ID #X13247244, RE/MAX ROUGE RIVER REALTY LTD.. TRREB
- C$589,9002 bd2 ba-- sqft47 Need St, Kawartha Lakes, ON K0M 1A0For SaleMLS ID #X13424858, Re/Max All-Stars Realty Inc.. TRREB
- C$549,9004 bd2 ba-- sqft28 Prince St W, Kawartha Lakes, ON K0M 1A0For SaleMLS ID #X13109324, Re/Max All-Stars Realty Inc.. TRREB
- C$989,0002 bd2 ba-- sqft86 Ellwood Cres, Trent Lakes, ON K0M 1A0For SaleMLS ID #X13473210, Re/Max All-Stars Realty Inc.. TRREB
- C$669,0002 bd2 ba-- sqft138 Alpine Lake Rd, Trent Lakes, ON K0M 1A0For SaleMLS ID #X13059976, Fenelon Falls Real Estate Ltd.. TRREB
- C$779,9003 bd3 ba-- sqft38 Clifford Dr, Kawartha Lakes, ON K0M 1L0For SaleMLS ID #X13596246, Royal Heritage Realty Ltd.. TRREB
- C$799,9003 bd2 ba-- sqft29 Pavillion Rd, Kawartha Lakes, ON K0M 1L0For SaleMLS ID #X13513508, LPT REALTY. TRREB
- C$799,0003 bd2 ba-- sqft530 Centreline Rd, Kawartha Lakes, ON K9V 4R5For SaleMLS ID #X13055830, Homelife Preferred Realty Inc.. TRREB
- C$760,0003 bd2 ba-- sqft757 Kings Wharf Rd, Kawartha Lakes, ON K9V 4R5For SaleMLS ID #X13225314, RE/MAX REALTRON REALTY INC.. TRREB
- C$899,9003 bd3 ba-- sqft183 Louisa St, Kawartha Lakes, ON K0M 1N0For SaleMLS ID #X13608086, AFFINITY GROUP PINNACLE REALTY LTD.. TRREB
- C$929,0004 bd3 ba-- sqft289 Tullys Rd, Trent Lakes, ON K0M 1A0For SaleMLS ID #X13036266, COLDWELL BANKER - R.M.R. Real Estate. TRREB
- C$1,069,9005 bd3 ba-- sqft191 Pirates Glen Dr E, Trent Lakes, ON K0M 1A0For SaleMLS ID #X13575762, SUTTON GROUP-HERITAGE REALTY INC.. TRREB
