STUNNING 4 bedroom 3 bathroom bungalow in lovely Bobcaygeon! While only built in 2006, this home has been EXTENSIVELY RENOVATED from top to bottom with gorgeous finishes throughout including luxury vinyl plank, quartz countertops, new bathroom fixtures, custom light fixtures & iron entryway banister. The master bedroom features a walk-out to a covered deck plus a beautiful ensuite complete with dual sinks & glass tiled shower. Convenient main floor laundry room and bonus 2pc guest bathroom.The FULLY FINISHED BASEMENT features a second living room, 3rd bathroom, two additional bedrooms & spacious workout area with rubber flooring (possible 5th bedroom). The attached double car garage is HUGE with incredible ceiling height & entrance directly into the home. Updates include: HWT (2024), Shingles (2020) & AC (2018).
For sale
C$699,900
50 Birch Cres, Kawartha Lakes, ON K0M 1A0
4beds
3baths
Single Family Residence
Built in ----
0 Square Feet Lot
$-- Zestimate®
C$--/sqft
C$-- HOA
What's special
- 12 days |
- 7 |
- 0 |
Zillow last checked:
Listing updated:
Listed by:
Birdhouse Realty Inc.
Source: TRREB,MLS®#: X13592568 Originating MLS®#: Central Lakes Association of REALTORS
Originating MLS®#: Central Lakes Association of REALTORSFacts & features
Interior
Bedrooms & bathrooms
- Bedrooms: 4
- Bathrooms: 3
Primary bedroom
- Level: Main
- Dimensions: 3.71 x 4.88
Bedroom
- Level: Lower
- Dimensions: 3.65 x 4.1
Bedroom
- Level: Main
- Dimensions: 3.81 x 4.34
Bedroom
- Level: Lower
- Dimensions: 3.79 x 4.64
Bathroom
- Level: Main
- Dimensions: 2.65 x 1.96
Bathroom
- Level: Lower
- Dimensions: 2.48 x 2.06
Bathroom
- Level: Main
- Dimensions: 2.65 x 1.52
Dining room
- Level: Main
- Dimensions: 3.48 x 3.34
Family room
- Level: Lower
- Dimensions: 5.06 x 4.22
Kitchen
- Level: Main
- Dimensions: 3.48 x 4.14
Laundry
- Level: Main
- Dimensions: 1.87 x 1.82
Living room
- Level: Main
- Dimensions: 6.02 x 6.45
Other
- Level: Lower
- Dimensions: 2.49 x 1.87
Other
- Level: Lower
- Dimensions: 3.07 x 6.17
Heating
- Forced Air, Propane
Cooling
- Central Air
Features
- Basement: Full,Finished
- Has fireplace: Yes
- Fireplace features: Electric
Interior area
- Living area range: 1100-1500 null
Property
Parking
- Total spaces: 4
- Parking features: Private Double, Garage Door Opener
- Has garage: Yes
Features
- Patio & porch: Deck, Porch
- Exterior features: Landscaped, Year Round Living
- Pool features: None
Lot
- Size: 0 Square Feet
- Features: Fenced Yard, Golf, Rec./Commun.Centre, School, School Bus Route, Rectangular Lot
Details
- Additional structures: Fence - Full, Garden Shed
- Parcel number: 631350214
Construction
Type & style
- Home type: SingleFamily
- Architectural style: Bungalow-Raised
- Property subtype: Single Family Residence
Materials
- Brick, Vinyl Siding
- Foundation: Poured Concrete
- Roof: Asphalt Shingle
Utilities & green energy
- Sewer: Sewer
Community & HOA
Community
- Security: None
Location
- Region: Kawartha Lakes
Financial & listing details
- Annual tax amount: C$2,967
- Date on market: 7/22/2026
Birdhouse Realty Inc.
Birdhouse Realty Inc.
By pressing Contact Agent, you agree that the real estate professional identified above may call/text you about your search, which may involve use of automated means and pre-recorded/artificial voices. You don't need to consent as a condition of buying any property, goods, or services. Message/data rates may apply. You also agree to our Terms of Use. Zillow does not endorse any real estate professionals. We may share information about your recent and future site activity with your agent to help them understand what you're looking for in a home.
Price history
Price history is unavailable.
Public tax history
Tax history is unavailable.
Climate risks
Neighborhood: K0M
Nearby schools
GreatSchools rating
No schools nearby
We couldn't find any schools near this home.
- C$625,0003 bd2 ba-- sqft52 Birch Cres, Kawartha Lakes, ON K0M1A0For Sale

- C$599,9993 bd2 ba-- sqft18 Birch Cres, Kawartha Lakes, ON K0M1A0For Sale
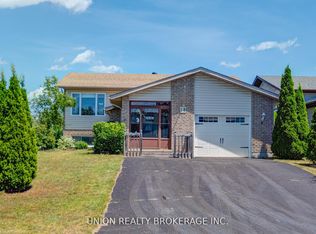
- C$575,0002 bd2 ba-- sqft59 Birch Cres, Kawartha Lakes, ON K0M1A0For Sale
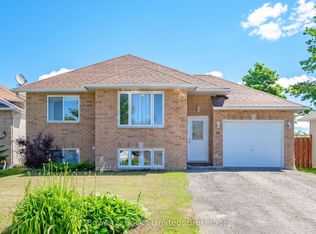
- C$549,9003 bd3 ba-- sqft48 Cedartree Ln, Kawartha Lakes, ON K0M1A0For Sale
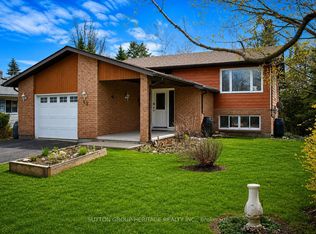
- C$625,0004 bd3 ba-- sqft23 Juniper Ct, Kawartha Lakes, ON K0M1A0For Sale
- C$799,0002 bd2 ba-- sqft43 Hemlock Cres, Kawartha Lakes, ON K0M1A0New Construction
- C$639,9003 bd3 ba-- sqft16 Cedartree Ln, Kawartha Lakes, ON K0M1A0For Sale
- C$529,9004 bd2 ba-- sqft16 Dunn St, Kawartha Lakes, ON K0M1A0For Sale
Similar homes
- C$718,0003 bd2 ba-- sqft18 Russell Hill Rd, Kawartha Lakes, ON K0M 1A0For Sale
 MLS ID #X13598664, Ball Real Estate Inc.. TRREB
 - C$749,9995 bd2 ba-- sqft43 West St, Kawartha Lakes, ON K0M 1A0For Sale
 MLS ID #X13159788, RIGHT AT HOME REALTY INC.. TRREB
 - C$659,0003 bd3 ba-- sqft64 Head St, Kawartha Lakes, ON K0M 1A0For Sale
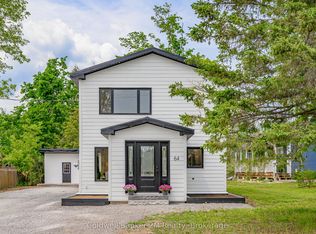 MLS ID #X13418332, Coldwell Banker 2M Realty. TRREB
 - C$649,9004 bd1 ba-- sqft63 Little Silver Lake Way, Trent Lakes, ON K0M 1A0For Sale
 MLS ID #X13621646, COLDWELL BANKER - R.M.R. Real Estate. TRREB
 - C$549,9004 bd2 ba-- sqft28 Prince St W, Kawartha Lakes, ON K0M 1A0For SaleMLS ID #X13109324, Re/Max All-Stars Realty Inc.. TRREB
- C$589,9002 bd2 ba-- sqft47 Need St, Kawartha Lakes, ON K0M 1A0For SaleMLS ID #X13424858, Re/Max All-Stars Realty Inc.. TRREB
- C$849,0003 bd2 ba-- sqft23 Manor Rd, Kawartha Lakes, ON K0M 1A0For SaleMLS ID #X13420508, Exit Realty Liftlock. TRREB
- C$710,0003 bd2 ba-- sqft79 Brook Rd, Kawartha Lakes, ON K0M 1N0For SaleMLS ID #X13604560, CENTURY 21 PERCY FULTON LTD.. TRREB
- C$639,0003 bd2 ba-- sqft45 Janlisda Dr, Kawartha Lakes, ON K0M 1N0For SaleMLS ID #X13624324, Re/Max All-Stars Realty Inc.. TRREB
- C$499,9004 bd1 ba-- sqft9 Hapley Cir, Kawartha Lakes, ON K0M 1A0For SaleMLS ID #X13555582, Birdhouse Realty Inc.. TRREB
- C$779,9003 bd3 ba-- sqft38 Clifford Dr, Kawartha Lakes, ON K0M 1L0For SaleMLS ID #X13596246, Royal Heritage Realty Ltd.. TRREB
- C$700,0005 bd2 ba-- sqft24 Princes St E, Kawartha Lakes, ON K0M 1N0For SaleMLS ID #X13457894, RE/MAX REALTRON TURNKEY REALTY. TRREB
- C$694,8984 bd3 ba-- sqft10 Springbank Rd, Kawartha Lakes, ON K0L 2W0For SaleMLS ID #X13543602, DAN PLOWMAN TEAM REALTY INC.. TRREB
- C$699,9004 bd2 ba-- sqft35 Leslie Frost Ln, Kawartha Lakes, ON K9V 4R6For SaleMLS ID #X13168214, Royal Heritage Realty Ltd.. TRREB
- C$849,9004 bd2 ba-- sqft477 Four Points Rd, Kawartha Lakes, ON K0M 1L0For SaleMLS ID #X13467934, Revel Realty Inc.. TRREB
- C$729,0004 bd2 ba-- sqft36 Helen Dr, Kawartha Lakes, ON K0L 2W0For SaleMLS ID #X13495774, REMAX CONNECT REALTY. TRREB
- C$929,0004 bd3 ba-- sqft289 Tullys Rd, Trent Lakes, ON K0M 1A0For SaleMLS ID #X13036266, COLDWELL BANKER - R.M.R. Real Estate. TRREB
- C$695,0004 bd2 ba-- sqft659 Foley Rd, Selwyn, ON K0L 1T0For SaleMLS ID #X13530854, RIGHT AT HOME REALTY INC.. TRREB
- C$699,0006 bd4 ba-- sqft218 Angeline St N, Kawartha Lakes, ON K9V 5E9For SaleMLS ID #X13609662, RE/MAX EXCEL REALTY LTD.. TRREB
- C$629,9003 bd1 ba-- sqft1 Janice Dr, Kawartha Lakes, ON K9V 4R6For SaleMLS ID #X13624644, Real Broker Ontario Ltd.. TRREB
