Welcome to this beautifully updated home located in the prestigious waterfront community of Pleasant Point - where lifestyle and opportunity come together. Step inside and enjoy a modern open-concept design featuring a newly renovated gourmet kitchen, perfect for entertaining family and friends. Offering 3 spacious bedrooms, convenient main floor laundry, and a partially finished in-law suite basement with a separate entrance, this home provides flexibility for extended family or additional living space. Relax on the large back deck overlooking your private backyard, complete with a new oversized single-car workshop garage and a large storage shed for all your tools and toys. Just steps across the road you'll find public waterfront access with a dock ideal for swimming and fishing, plus a nearby public boat launch giving you access to endless boating along the Trent-Severn Waterway. Perfectly situated between Lindsay for all your everyday amenities and the vibrant village of Bobcaygeon, known for its shopping, dining, and beautiful lock system. This is more than just a home... it's truly the Kawartha lifestyle.
For sale
C$699,000
35 Leslie Frost Ln, Kawartha Lakes, ON K9V 4R6
4beds
2baths
Single Family Residence
Built in ----
0 Square Feet Lot
$-- Zestimate®
C$--/sqft
C$-- HOA
What's special
Beautifully updated homeModern open-concept designNewly renovated gourmet kitchenConvenient main floor laundry
- 16 days |
- 82 |
- 0 |
Zillow last checked:
Listing updated:
Listed by:
Royal Heritage Realty Ltd.
Source: TRREB,MLS®#: X13660692 Originating MLS®#: Central Lakes Association of REALTORS
Originating MLS®#: Central Lakes Association of REALTORSFacts & features
Interior
Bedrooms & bathrooms
- Bedrooms: 4
- Bathrooms: 2
Primary bedroom
- Level: Main
- Dimensions: 5.3 x 3.6
Bedroom 2
- Level: Main
- Dimensions: 4.2 x 2.8
Bedroom 3
- Level: Main
- Dimensions: 4.7 x 2.8
Bedroom 4
- Level: Lower
- Dimensions: 5.3 x 4.4
Bathroom
- Level: Lower
- Dimensions: 0 x 0
Bathroom
- Level: Main
- Dimensions: 0 x 0
Family room
- Level: Lower
- Dimensions: 6.3 x 4.4
Kitchen
- Level: Main
- Dimensions: 6 x 4
Kitchen
- Level: Lower
- Dimensions: 6.8 x 3.9
Laundry
- Level: Main
- Dimensions: 2.2 x 1.8
Living room
- Level: Main
- Dimensions: 5.5 x 5.4
Utility room
- Level: Lower
- Dimensions: 8 x 4.3
Heating
- Forced Air, Propane
Cooling
- Central Air
Features
- In-Law Capability, Primary Bedroom - Main Floor
- Flooring: Carpet Free
- Basement: Partially Finished,Separate Entrance
- Has fireplace: No
Interior area
- Living area range: 1100-1500 null
Video & virtual tour
Property
Parking
- Total spaces: 5
- Parking features: RV/Truck, Front Yard Parking
- Has garage: Yes
Features
- Patio & porch: Deck, Porch
- Exterior features: Year Round Living, Privacy, Landscaped, Fishing
- Pool features: None
- Has view: Yes
- View description: Water, Park/Greenbelt, City
- Has water view: Yes
- Water view: Water,Partially Obstructive
- Waterfront features: WaterfrontCommunity, Lake
- Body of water: Sturgeon Lake
Lot
- Size: 0 Square Feet
- Features: Beach, Cul de Sac/Dead End, Lake Access, Park, Rectangular Lot
- Topography: Flat
Details
- Additional structures: Garden Shed
- Parcel number: 632740158
- Other equipment: Sewage Pump, Sump Pump
Construction
Type & style
- Home type: SingleFamily
- Architectural style: Bungalow
- Property subtype: Single Family Residence
Materials
- Vinyl Siding
- Foundation: Concrete Block
- Roof: Metal
Utilities & green energy
- Sewer: Holding Tank
- Water: Drilled Well
Community & HOA
Location
- Region: Kawartha Lakes
Financial & listing details
- Tax assessed value: C$211,000
- Annual tax amount: C$2,480
- Date on market: 8/11/2026
Price history
Price history is unavailable.
Public tax history
Tax history is unavailable.
Climate risks
Neighborhood: K9V
Nearby schools
GreatSchools rating
No schools nearby
We couldn't find any schools near this home.
- C$975,0003 bd1 ba-- sqft48 Leslie Frost Ln, Kawartha Lakes, ON K9V4R6For Sale

- C$499,0002 bd1 ba-- sqft51 Leslie Frost Ln, Kawartha Lakes, ON K9V4R6For Sale
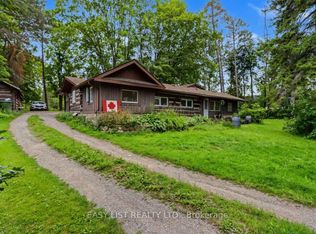
- C$749,9993 bd2 ba-- sqft12 Maple Grove Rd, Kawartha Lakes, ON K9V4R6For Sale
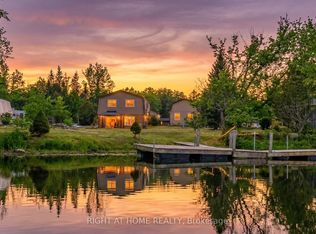
- C$---- bd-- ba-- sqft14 Maple Grove Rd, Kawartha Lakes, ON K9V4R6Off Market
- C$724,9004 bd2 ba-- sqft57 Indian Trl, Kawartha Lakes, ON K9V4R6For Sale
- C$599,9003 bd1 ba-- sqft1 Janice Dr, Kawartha Lakes, ON K9V4R6For Sale
- C$650,0004 bd2 ba-- sqft33 Maple Grove Rd, Kawartha Lakes, ON K9V4R6For Sale
- C$699,9003 bd2 ba-- sqft10 Fawn St, Kawartha Lakes, ON K0M1L0For Sale
Similar homes
- C$649,9004 bd2 ba-- sqft9 Buckhorn Rd, Kawartha Lakes, ON K9V 4R6For Sale
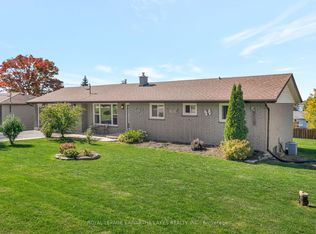 MLS ID #X13632686, Royal Lepage Kawartha Lakes Realty Inc.. TRREB
 - C$599,9003 bd1 ba-- sqft1 Janice Dr, Kawartha Lakes, ON K9V 4R6For Sale
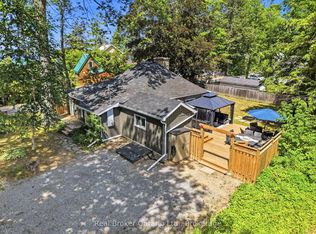 MLS ID #X13624644, Real Broker Ontario Ltd.. TRREB
 - C$670,0004 bd2 ba-- sqft21 Francis St E, Kawartha Lakes, ON K0M 1N0For Sale
 MLS ID #X13684064, Re/Max All-Stars Realty Inc.. TRREB
 - C$649,9004 bd2 ba-- sqft1984 Sturgeon Rd, Kawartha Lakes, ON K0M 1L0For Sale
 MLS ID #X13068552, ROYAL HERITAGE REALTY LTD.. TRREB
 - C$849,9995 bd2 ba-- sqft151 Beehive Dr, Kawartha Lakes, ON K0M 1G0For SaleMLS ID #X13700438, Revel Realty Inc.. TRREB
- C$649,9004 bd3 ba-- sqft127.5 Adelaide St S, Kawartha Lakes, ON K9V 3K5For SaleMLS ID #X13687466, Century 21 United Realty Inc.. TRREB
- C$849,9004 bd2 ba-- sqft477 Four Points Rd, Kawartha Lakes, ON K0M 1L0For SaleMLS ID #X13467934, Revel Realty Inc.. TRREB
- C$585,0003 bd2 ba-- sqft42 Kawartha Dr, Kawartha Lakes, ON K9V 1A5For SaleMLS ID #X13717254, Revel Realty Inc.. TRREB
- C$699,9003 bd3 ba-- sqft3 David Dr, Kawartha Lakes, ON K9V 5G8For SaleMLS ID #X13633906, AFFINITY GROUP PINNACLE REALTY LTD.. TRREB
- C$679,9003 bd1 ba-- sqft106 Coldstream Rd, Kawartha Lakes, ON K0M 1N0For SaleMLS ID #X13683356, Revel Realty Inc.. TRREB
- C$724,9004 bd2 ba-- sqft31 Carlton Cres, Kawartha Lakes, ON K0L 2W0For SaleMLS ID #X13660728, The Nook Realty Inc.. TRREB
- C$649,9004 bd3 ba-- sqft58 Victoria Ave N, Kawartha Lakes, ON K9V 4G5For SaleMLS ID #X13234730, Keller Williams Energy Real Estate. TRREB
- C$695,0004 bd3 ba-- sqft1935 Pratts Marina Rd, Selwyn, ON K0L 2H0For SaleMLS ID #X13675550, CENTURY 21 PERCY FULTON LTD.. TRREB
- C$639,0003 bd2 ba-- sqft45 Janlisda Dr, Kawartha Lakes, ON K0M 1N0For SaleMLS ID #X13624324, Re/Max All-Stars Realty Inc.. TRREB
- C$949,9004 bd3 ba-- sqft62 Bettys Bay Rd, Kawartha Lakes, ON K0M 1G0For SaleMLS ID #X13559858, Royal Heritage Realty Ltd.. TRREB
- C$650,0003 bd2 ba-- sqft79 Brook Rd, Kawartha Lakes, ON K0M 1N0For SaleMLS ID #X13647602, CENTURY 21 PERCY FULTON LTD.. TRREB
- C$599,9003 bd1 ba-- sqft133 Victoria Dr E, Kawartha Lakes, ON K0M 1G0For SaleMLS ID #X13597230, Revel Realty Inc.. TRREB
- C$769,9904 bd3 ba-- sqft64 Front St E, Kawartha Lakes, ON K0M 1A0For SaleMLS ID #X13687470, RE/MAX HALLMARK REALTY LTD.. TRREB
- C$659,9004 bd2 ba-- sqft1038 Cresswell Rd, Kawartha Lakes, ON K0M 2C0For SaleMLS ID #X13559164, Revel Realty Inc.. TRREB
- C$669,0003 bd2 ba-- sqft284 Moorings Dr, Kawartha Lakes, ON K0M 1N0For SaleMLS ID #X13646098, RE/MAX Professionals North. TRREB
