Enjoy the perfect balance of peaceful country living with the convenience of nearby amenities in this lovely raised bungalow on a generous level lot. Offering 3+1 bedrooms, with the potential to easily finish a small 5th bedroom in the lower level, this versatile home provides plenty of space for growing families, guests, or a home office. The heart of the home is the bright open-concept kitchen, dining, and living area, where large windows flood the space with natural light and a cozy fireplace creates the perfect atmosphere for relaxing or entertaining. Main floor laundry adds everyday convenience, while 2 bathrooms and an attached insulated garage complete the functional layout. The fully finished lower level offers exceptional flexibility with a spacious multi-purpose family room featuring a wet bar-ideal for movie nights, entertaining, a games room, or additional living space.Step outside to your own private retreat. The fully fenced backyard offers privacy and plenty of room to enjoy the outdoors, complete with a multi-level deck and above-ground pool-perfect for summer gatherings, BBQs, or simply unwinding at the end of the day. Combining the tranquility of country living with a thoughtful layout and exceptional indoor and outdoor living spaces, this home is ready to welcome its next owners.
For sale
C$724,900
31 Carlton Cres, Kawartha Lakes, ON K0L 2W0
4beds
2baths
Single Family Residence
Built in ----
0.39 Acres Lot
$-- Zestimate®
C$--/sqft
C$-- HOA
What's special
Raised bungalowGenerous level lotCozy fireplaceMain floor laundryAttached insulated garageFully finished lower levelSpacious multi-purpose family room
- 17 hours |
- 1 |
- 1 |
Zillow last checked:
Listing updated:
Listed by:
The Nook Realty Inc.
Source: TRREB,MLS®#: X13660728 Originating MLS®#: Central Lakes Association of REALTORS
Originating MLS®#: Central Lakes Association of REALTORSFacts & features
Interior
Bedrooms & bathrooms
- Bedrooms: 4
- Bathrooms: 2
Heating
- Forced Air, Gas
Cooling
- Central Air
Appliances
- Included: Bar Fridge, Water Heater Owned
Features
- Primary Bedroom - Main Floor
- Basement: Full,Finished
- Has fireplace: Yes
Interior area
- Living area range: 1100-1500 null
Property
Parking
- Total spaces: 7
- Parking features: Private Double
- Has garage: Yes
Features
- Has private pool: Yes
- Pool features: Above Ground
- Waterfront features: None
Lot
- Size: 0.39 Acres
- Features: Rectangular Lot
Details
- Parcel number: 632590223
- Other equipment: Air Exchanger, Sewage Pump, Sump Pump
Construction
Type & style
- Home type: SingleFamily
- Architectural style: Bungalow-Raised
- Property subtype: Single Family Residence
Materials
- Brick Veneer, Vinyl Siding
- Foundation: Poured Concrete
- Roof: Metal
Utilities & green energy
- Sewer: Septic
- Water: Drilled Well
Community & HOA
Location
- Region: Kawartha Lakes
Financial & listing details
- Annual tax amount: C$2,865
- Date on market: 8/11/2026
Price history
Price history is unavailable.
Public tax history
Tax history is unavailable.
Climate risks
Neighborhood: K0L
Nearby schools
GreatSchools rating
No schools nearby
We couldn't find any schools near this home.
- C$729,0004 bd2 ba-- sqft36 Helen Dr, Kawartha Lakes, ON K0L2W0For Sale
- C$1,1501 bd2 ba-- sqft89 King St E #7, Kawartha Lakes, ON K0L2W0For Rent

- C$1,3501 bd1 ba-- sqft89 King St E #6, Kawartha Lakes, ON K0L2W0For Rent
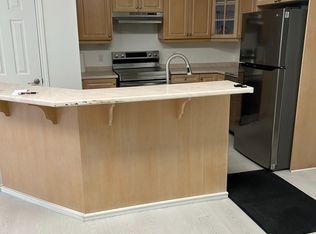
- C$360,0004 bd2 ba1.4k sqft15 George St N, Kawartha Lakes, ON K0L2W0Sold

- C$514,9003 bd2 ba-- sqft14 King St W, Kawartha Lakes, ON K0L2W0For Sale
- C$694,8984 bd3 ba-- sqft10 Springbank Rd, Kawartha Lakes, ON K0L2W0For Sale
- C$640,0003 bd2 ba-- sqft20 King St W, Kawartha Lakes, ON K0L2W0For Sale
- C$499,9993 bd2 ba-- sqft9 Victoria St E, Kawartha Lakes, ON K0L2W0For Sale
Similar homes
- C$729,0004 bd2 ba-- sqft36 Helen Dr, Kawartha Lakes, ON K0L 2W0For SaleMLS ID #X13495774, REMAX CONNECT REALTY. TRREB
- C$694,8984 bd3 ba-- sqft10 Springbank Rd, Kawartha Lakes, ON K0L 2W0For Sale
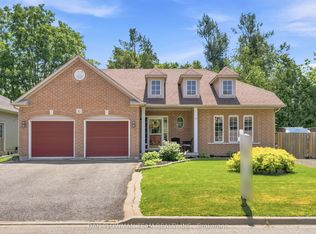 MLS ID #X13543602, DAN PLOWMAN TEAM REALTY INC.. TRREB
 - C$740,0003 bd2 ba-- sqftLOT 9 Lilac Rd, Kawartha Lakes, ON K0L 2W0For Sale
 MLS ID #X13649934, Century 21 United Realty Inc.. TRREB
 - C$725,0002 bd2 ba-- sqftLOT 17 Lilac Rd, Kawartha Lakes, ON K0L 2W0For Sale
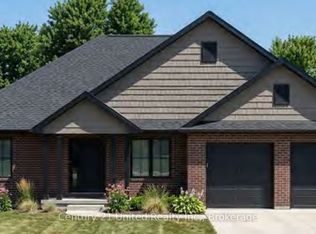 MLS ID #X13649908, Century 21 United Realty Inc.. TRREB
 - C$675,0003 bd2 ba-- sqft33 Cadillac Blvd, Kawartha Lakes, ON K0L 2W0For SaleMLS ID #X13644156, REAL BROKER ONTARIO LTD.. TRREB
- C$679,0002 bd2 ba-- sqftLOT 18 Lilac Rd, Kawartha Lakes, ON K0L 2W0For SaleMLS ID #X13649924, Century 21 United Realty Inc.. TRREB
- C$599,9004 bd2 ba-- sqft21 Alma St N, Kawartha Lakes, ON K0L 2W0For SaleMLS ID #X13421640, AFFINITY GROUP PINNACLE REALTY LTD.. TRREB
- C$599,9003 bd1 ba-- sqft30 Woods Ave, Kawartha Lakes, ON K0L 2W0For SaleMLS ID #X13664240, Coldwell Banker Electric Realty. TRREB
- C$640,0003 bd2 ba-- sqft20 King St W, Kawartha Lakes, ON K0L 2W0For SaleMLS ID #X12931984, SUTTON GROUP-ADMIRAL REALTY INC.. TRREB
- C$699,9004 bd2 ba-- sqft152 Settlers Rd, Kawartha Lakes, ON K0L 2X0For SaleMLS ID #X13612846, RE/MAX REALTRON REALTY INC.. TRREB
- C$840,0003 bd3 ba-- sqft47 Grandview Dr, Kawartha Lakes, ON K0L 2W0For SaleMLS ID #X13660866, Stoneguide Realty Limited. TRREB
- C$674,9994 bd2 ba-- sqft5 Emily Ct, Kawartha Lakes, ON K0L 2W0For SaleMLS ID #X13173402, MINCOM PEOPLES CHOICE REALTY INC.. TRREB
- C$629,9003 bd1 ba-- sqft100 Clearview Dr, Kawartha Lakes, ON K0L 2W0For SaleMLS ID #X13587834, ROYAL HERITAGE REALTY LTD.. TRREB
- C$698,0003 bd2 ba-- sqft9 Emily Ct, Kawartha Lakes, ON K0L 2W0For SaleMLS ID #X13108270, REMAX YOUR COMMUNITY REALTY. TRREB
- C$799,0004 bd2 ba-- sqft306 Cottingham Rd, Kawartha Lakes, ON K0L 2W0For SaleMLS ID #X13121794, PD Realty Inc.. TRREB
- C$854,9003 bd2 ba-- sqft138 Emily Park Rd, Kawartha Lakes, ON K0L 2W0For SaleMLS ID #X13473048, Royal LePage Frank Real Estate. TRREB
- C$499,9993 bd2 ba-- sqft9 Victoria St E, Kawartha Lakes, ON K0L 2W0For SaleMLS ID #X13517542, LPT REALTY. TRREB
- C$755,0004 bd4 ba-- sqft1853 Mapleridge Dr, Peterborough, ON K9K 1R1For SaleMLS ID #X13663840, CENTURY 21 PERCY FULTON LTD.. TRREB
- C$679,9004 bd2 ba-- sqft690 Post Rd, Kawartha Lakes, ON K0L 2X0For SaleMLS ID #X13477432, Re/Max All-Stars Realty Inc.. TRREB
- C$699,9003 bd2 ba-- sqft3058 Westridge Blvd, Peterborough, ON K9K 2K5For SaleMLS ID #X13662206, Royal Heritage Realty Ltd.. TRREB
