Charming Century Home In The Heart Of Omemee! Welcome To This Beautiful Quiet Neighbourhood Where This 3-Bedroom, 2-Bath Heritage Home Is Nestled On A Spacious Corner Lot. Brand New XL Double Asphalt Driveway For Ample Parking. Just A Short Stroll To The Scenic Pigeon River, Walking Trails And All The Amenities Of Downtown - Local Restaurants, Shopping, And Everyday Essentials Are Right At Your Fingertips. Inside, You'll Find Fresh Paint, A Large Kitchen And Dining Area Perfect For Family Meals And Entertaining. Step Into The Inviting Sunroom, Complete With An Electric Fireplace And Oversized Windows That Fill The Space With Natural Light - Ideal For Relaxing With Your Morning Coffee Or Unwinding After A Long Day, Complete With Brand New Carpet Upstairs. Outside, The Detached Garage And Shed Offer Ample Storage Space, While The Deck And Pool Create The Ultimate Backyard Oasis For Entertaining Or Quiet Evenings Under The Stars. Whether You're Looking For A Peaceful Family Home Or A Weekend Retreat, This One Checks All The Boxes. Don't Miss Your Chance To Own This Slice Of Small-Town Charm - Book Your Showing Today!
For sale
C$499,999
9 Victoria St E, Kawartha Lakes, ON K0L 2W0
3beds
2baths
Single Family Residence
Built in ----
8,712 Square Feet Lot
$-- Zestimate®
C$--/sqft
C$-- HOA
What's special
Spacious corner lotFresh paintInviting sunroomBrand new carpet upstairs
- 19 days |
- 34 |
- 0 |
Zillow last checked:
Listing updated:
Listed by:
LPT REALTY
Source: TRREB,MLS®#: X13517542 Originating MLS®#: Toronto Regional Real Estate Board
Originating MLS®#: Toronto Regional Real Estate BoardFacts & features
Interior
Bedrooms & bathrooms
- Bedrooms: 3
- Bathrooms: 2
Primary bedroom
- Level: Second
- Dimensions: 3.6 x 2.4
Bedroom 2
- Level: Second
- Dimensions: 3.4 x 3.4
Bedroom 3
- Level: Second
- Dimensions: 3.2 x 3.4
Dining room
- Level: Ground
- Dimensions: 6.7 x 3.2
Kitchen
- Level: Ground
- Dimensions: 4.72 x 3.2
Living room
- Level: Ground
- Dimensions: 6.7 x 4.4
Study
- Level: Second
- Dimensions: 2.4 x 1.83
Sunroom
- Level: Ground
- Dimensions: 4.8 x 2.3
Heating
- Forced Air, Gas
Cooling
- None
Appliances
- Included: Water Softener
Features
- Basement: Unfinished
- Has fireplace: Yes
- Fireplace features: Electric
Interior area
- Living area range: 1100-1500 null
Video & virtual tour
Property
Parking
- Total spaces: 7
- Parking features: Private, Private Double
- Has garage: Yes
Features
- Stories: 2
- Patio & porch: Deck, Enclosed
- Has private pool: Yes
- Pool features: Above Ground
- Has spa: Yes
- Spa features: Hot Tub
- Has view: Yes
- View description: Garden
Lot
- Size: 8,712 Square Feet
- Features: Lake/Pond, Marina, Park, Public Transit, River/Stream, Beach
- Topography: Flat,Level
Details
- Additional structures: Shed
- Parcel number: 632560295
Construction
Type & style
- Home type: SingleFamily
- Property subtype: Single Family Residence
Materials
- Concrete Block, Vinyl Siding
- Foundation: Concrete Block
- Roof: Asphalt Shingle
Utilities & green energy
- Sewer: Sewer
- Water: Drilled Well
Community & HOA
Location
- Region: Kawartha Lakes
Financial & listing details
- Annual tax amount: C$2,000
- Date on market: 7/3/2026
LPT REALTY
LPT REALTY
By pressing Contact Agent, you agree that the real estate professional identified above may call/text you about your search, which may involve use of automated means and pre-recorded/artificial voices. You don't need to consent as a condition of buying any property, goods, or services. Message/data rates may apply. You also agree to our Terms of Use. Zillow does not endorse any real estate professionals. We may share information about your recent and future site activity with your agent to help them understand what you're looking for in a home.
Price history
Price history is unavailable.
Public tax history
Tax history is unavailable.
Climate risks
Neighborhood: K0L
Nearby schools
GreatSchools rating
No schools nearby
We couldn't find any schools near this home.
- C$360,0004 bd2 ba1.4k sqft15 George St N, Kawartha Lakes, ON K0L2W0Sold

- C$499,9003 bd2 ba-- sqft18 Sturgeon St N, Kawartha Lakes, ON K0L2W0For Sale
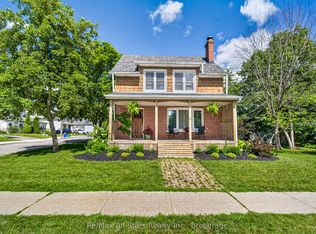
- C$514,9003 bd2 ba-- sqft14 King St W, Kawartha Lakes, ON K0L2W0For Sale

- C$829,9003 bd2 ba-- sqft57 King St E, Kawartha Lakes, ON K0L2W0For Sale

- C$640,0003 bd2 ba-- sqft20 King St W, Kawartha Lakes, ON K0L2W0For Sale
- C$694,8984 bd3 ba-- sqft10 Springbank Rd, Kawartha Lakes, ON K0L2W0For Sale
- C$599,9004 bd2 ba-- sqft21 Alma St N, Kawartha Lakes, ON K0L2W0For Sale
- C$279,9002 bd1 ba-- sqft101 Rita Cres UNIT 25, Kawartha Lakes, ON K0L2W0For Sale
Similar homes
- C$499,9003 bd2 ba-- sqft18 Sturgeon St N, Kawartha Lakes, ON K0L 2W0For SaleMLS ID #X13543626, Re/Max All-Stars Realty Inc.. TRREB
- C$560,0003 bd1 ba-- sqft9 Charlotte Cres, Kawartha Lakes, ON K0L 2W0For Sale
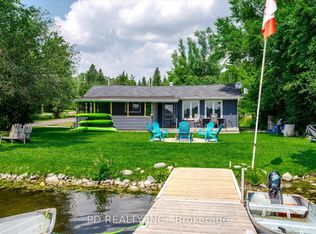 MLS ID #X13083016, PD Realty Inc.. TRREB
 - C$499,9003 bd2 ba-- sqft18 Melbourne St W, Kawartha Lakes, ON K9V 2S6For Sale
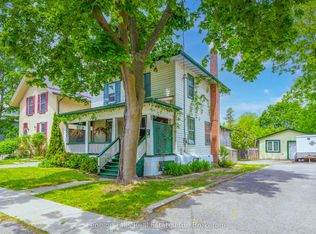 MLS ID #X13435104, Fenelon Falls Real Estate Ltd.. TRREB
 - C$749,9003 bd2 ba-- sqft814 Frank Hill Rd, Kawartha Lakes, ON K9J 6X3For Sale
 MLS ID #X13588834, Flat Rate Realty Corp.. TRREB
 - C$489,9993 bd2 ba-- sqft54 Wellington St, Kawartha Lakes, ON K9V 3N5For SaleMLS ID #X13439196, HOMELIFE EAGLE REALTY INC.. TRREB
- C$524,9004 bd2 ba-- sqft210 Shelbourne St, Peterborough, ON K9H 5K4For SaleMLS ID #X13502964, Royal Service Real Estate Inc.. TRREB
- C$499,9004 bd1 ba-- sqft9 Hapley Cir, Kawartha Lakes, ON K0M 1A0For SaleMLS ID #X13555582, Birdhouse Realty Inc.. TRREB
- C$499,9003 bd1 ba-- sqft90 Glenelg St W, Kawartha Lakes, ON K9V 2V9For SaleMLS ID #X13416974, Re/Max All-Stars Realty Inc.. TRREB
- C$499,9003 bd1 ba-- sqft481 Barker Ave, Peterborough, ON K9J 1E2For SaleMLS ID #X13517594, Flat Rate Realty Corp.. TRREB
- C$509,9003 bd2 ba-- sqft819 Argyle St, Peterborough, ON K9H 5T4For SaleMLS ID #X13526850, Century 21 United Realty Inc.. TRREB
- C$479,9003 bd3 ba-- sqft728 Hurley St, Peterborough, ON K9J 3A9For SaleMLS ID #X13548136, Royal LePage Frank Real Estate. TRREB
- C$499,9004 bd2 ba-- sqft21 Aylmer St S, Peterborough, ON K9J 3H6For SaleMLS ID #X13420800, Ball Real Estate Inc.. TRREB
- C$720,0002 bd2 ba-- sqft200 Charlore Park Dr, Kawartha Lakes, ON K0L 2W0For SaleMLS ID #X12962642, PD Realty Inc.. TRREB
- C$499,9004 bd2 ba-- sqft60 Saint Patrick St, Kawartha Lakes, ON K9V 1R5For SaleMLS ID #X13090324, Royal Heritage Realty Ltd.. TRREB
- C$699,9003 bd2 ba-- sqft18 Redwood Ct, Peterborough, ON K9K 1M5For SaleMLS ID #X13587520, Royal LePage Frank Real Estate. TRREB
- C$455,0004 bd2 ba-- sqft273 Bethune St, Peterborough, ON K9J 3L5For SaleMLS ID #X13538422, LPT Realty. TRREB
- C$570,0003 bd2 ba-- sqft28 Simcoe St, Kawartha Lakes, ON K9V 2G4For SaleMLS ID #X13432810, EXP REALTY. TRREB
- C$499,9003 bd2 ba-- sqft668 Barbara Cres, Peterborough, ON K9J 3X5For SaleMLS ID #X13233702, Coldwell Banker Electric Realty. TRREB
- C$535,0003 bd1 ba-- sqft498 McDonnel St, Peterborough, ON K9H 2X8For SaleMLS ID #X13434016, EXP REALTY. TRREB
- C$524,9003 bd2 ba-- sqft246 King George St, Peterborough, ON K9J 1R8For SaleMLS ID #X13462526, Ball Real Estate Inc.. TRREB
