Big lot, small-town charm, and exceptional potential! Set in a quiet neighbourhood in the lakeside village of Bewdley, this 3-bedroom, 1-bath bungalow offers an affordable opportunity to enjoy country living. An appealing choice for first-time home buyers or retirees seeking bungalow living, this property features a generous 75 x 220-foot lot with plenty of space to garden, entertain, or simply relax outdoors. Surrounding trees add privacy and a peaceful country feel. Discover the appeal of life by Rice Lake, where fishing, boating, waterfront parks, and scenic surroundings make it easy to enjoy a slower pace. Bewdley combines village charm with access to the beautiful Northumberland countryside-an inviting place to put down roots or escape the bustle of city living. Approximately 55 km from Oshawa in the eastern GTA and 110 km from Toronto, it offers a country setting within reach of the city. With an attractive asking price, a spacious lot, and a location close to Rice Lake, 5109Boundary Road offers an appealing opportunity to enjoy more outdoor space and small-town living.
For sale
C$380,000
5109 Boundary Rd, Hamilton, ON K0L 1B0
3beds
1baths
Single Family Residence
Built in ----
0.39 Acres Lot
$-- Zestimate®
C$--/sqft
C$-- HOA
What's special
Big lot
- 13 hours
- 10
- 0
Zillow last checked:
Listing updated:
Listed by:
RE/MAX HALLMARK EASTERN REALTY
Source: TRREB,MLS®#: X14192480 Originating MLS®#: Central Lakes Association of REALTORS
Facts & features
Interior
Bedrooms & bathrooms
- Bedrooms: 3
- Bathrooms: 1
Primary bedroom
- Level: Main
- Dimensions: 13.12 X 8.86
Bedroom
- Level: Main
- Dimensions: 11.81 X 7.22
Bedroom
- Level: Main
- Dimensions: 11.81 X 6.23
Bathroom
- Level: Main
- Dimensions: 1-4PC
Dining room
- Level: Main
Kitchen
- Level: Main
- Dimensions: 9.84 X 8.20
Living room
- Level: Main
- Dimensions: 24.61 X 9.84
Heating
- Forced Air, Gas
Cooling
- Wall Unit(s)
Appliances
- Included: Water Heater, Water Heater Owned
Features
- Primary Bedroom - Main Floor
- Flooring: Carpet Free
- Basement: Separate Entrance,Crawl Space,Unfinished,Development Potential
- Has fireplace: No
Interior area
- Living area range: 700-1100 null
Property
Parking
- Total spaces: 6
- Parking features: Available
Features
- Patio & porch: Patio
- Exterior features: Year Round Living
- Pool features: None
- Waterfront features: None
Lot
- Size: 0.39 Acres
- Topography: Sloping
Details
- Parcel number: 511140452
- Other equipment: Propane Tank
Construction
Type & style
- Home type: SingleFamily
- Architectural style: Bungalow
- Property subtype: Single Family Residence
Materials
- Vinyl Siding
- Foundation: Concrete
- Roof: Asphalt Shingle
Utilities & green energy
- Sewer: Septic
- Water: Drilled Well
- Utilities for property: Cable Available, Cell Services, Electricity Connected, Garbage Pickup, Internet High Speed, Natural Gas, Recycling Pickup
Community & HOA
Location
- Region: Hamilton
Financial & listing details
- Annual tax amount: C$1,889
- Date on market: 11/18/2026
Price history
Price history is unavailable.
Public tax history
Tax history is unavailable.
Climate risks
Neighborhood: K0L
Nearby schools
GreatSchools rating
No schools nearby
We couldn't find any schools near this home.
Similar homes
- C$379,9003 bd1 ba-- sqft724 New Romaine St, Peterborough, ON K9J 2E8For Sale
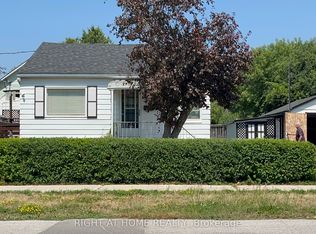 MLS ID #X14182886, RIGHT AT HOME REALTY INC.. TRREB
- C$374,9004 bd1 ba-- sqft4116 Rice Lake Dr S, Hamilton, ON L1A 3V6For Sale
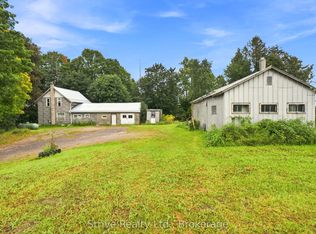 MLS ID #X13785150, Strive Realty Ltd.. TRREB
- C$499,9003 bd1 ba-- sqft337/338 Rainbow Dr, Otonabee South Monaghan, ON K0L 1B0For Sale
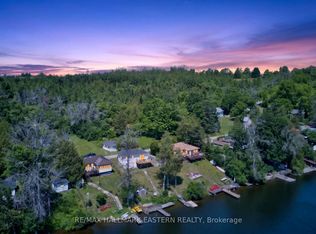 MLS ID #X14147176, RE/MAX HALLMARK EASTERN REALTY. TRREB
- C$449,0003 bd2 ba-- sqft7725 Mill St, Pt Hope, ON L0A 1B0For Sale
 MLS ID #X13523424, RE/MAX Rouge River Realty Ltd.. TRREB
