Waiting for its first owner! Welcome to 604 Cunningham Crescent, a beautifully appointed 2026 manufactured home offering approximately 1,043 sq. ft. of thoughtfully designed, single-level living in Cobourg's Lougheed Park. Bright, welcoming and move-in ready, this two-bedroom, two-bathroom home combines modern finishes with everyday comfort and easy, low-maintenance living. The open-concept living and dining areas offer a wonderful sense of space, complemented by attractive wood-look flooring, neutral tones and an abundance of natural light. At the heart of the home, the contemporary kitchen features rich cabinetry, stylish countertops, stainless steel appliances and a spacious centre island, creating an inviting space for cooking, entertaining or gathering with family and friends.The generous primary bedroom offers a peaceful retreat, complete with a walk-in closet and private ensuite bathroom, while the second bedroom provides flexibility for guests, a home office or additional living space. A second full bathroom adds everyday convenience. Outside, the deck extends your living space outdoors, offering lovely north-facing views across neighbouring green space. Whether you're purchasing your first home, looking to downsize or simply seeking the comfort of something brand new, this home offers an appealing opportunity to enjoy modern living without the maintenance of a larger property. This home is situated in a land-lease community, with monthly site fees and applicable charges. Monthly park fee $680.00; CARMA water charge $45.00 + $9.95 service fee; current estimated realty tax charge $48.82 (based on previous home's assessment). Total current monthly charges: $783.77. The advertised purchase price excludes HST, which is payable in addition. Purchasers may qualify for applicable HST rebates, subject to eligibility. *some photos virtually staged
For sale
C$344,249
604 Cunningham Cres, Hamilton, ON K9A 0X9
2beds
2baths
Mobile Home
Built in ----
-- sqft lot
$-- Zestimate®
C$--/sqft
C$-- HOA
What's special
Thoughtfully designed single-level livingTwo-bedroom two-bathroom homeAttractive wood-look flooringNeutral tonesAbundance of natural lightContemporary kitchenRich cabinetry
- 14 hours
- 2
- 0
Zillow last checked:
Listing updated:
Listed by:
RE/MAX Rouge River Realty Ltd.
Source: TRREB,MLS®#: X14192330 Originating MLS®#: Central Lakes Association of REALTORS
Facts & features
Interior
Bedrooms & bathrooms
- Bedrooms: 2
- Bathrooms: 2
Heating
- Forced Air, Gas
Cooling
- Central Air
Appliances
- Included: Water Heater Owned
Features
- Basement: None
- Has fireplace: No
Interior area
- Living area range: 700-1100 null
Property
Parking
- Total spaces: 2
- Parking features: Private Double
Features
- Pool features: None
Lot
- Topography: Flat
Details
- Other equipment: Air Exchanger
Construction
Type & style
- Home type: MobileManufactured
- Architectural style: Bungalow
- Property subtype: Mobile Home
Materials
- Vinyl Siding
- Roof: Asphalt Shingle
Utilities & green energy
- Sewer: Septic
Community & HOA
Location
- Region: Hamilton
Financial & listing details
- Date on market: 11/18/2026
Price history
Price history is unavailable.
Public tax history
Tax history is unavailable.
Climate risks
Neighborhood: K9A
Nearby schools
GreatSchools rating
No schools nearby
We couldn't find any schools near this home.


Similar homes
- C$329,9002 bd1 ba-- sqft510 Cunningham Cres, Hamilton, ON K9A 0X9For Sale
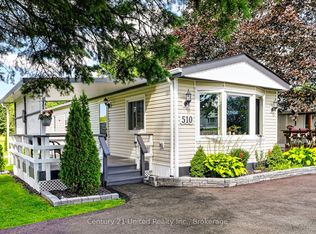 MLS ID #X13788400, Century 21 United Realty Inc.. TRREB
- C$380,0003 bd1 ba-- sqft5109 Boundary Rd, Hamilton, ON K0L 1B0For Sale
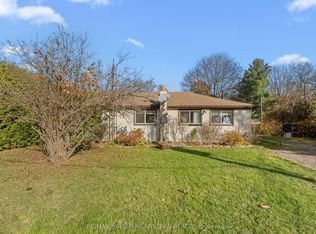 MLS ID #X14192480, RE/MAX HALLMARK EASTERN REALTY. TRREB
- C$369,9002 bd2 ba-- sqft29 Chapel St, Cobourg, ON K9A 1J1For Sale
 MLS ID #X14168088, Royal LePage ProAlliance Realty. TRREB
- C$379,0002 bd2 ba-- sqft470 Lonsberry Dr #510, Cobourg, ON K9A 0K4For Sale
 MLS ID #X14148346, Royal LePage ProAlliance Realty. TRREB
