Penthouse 304 at 841 Battell Street offers sought after features and practicality, yet is an affordable opportunity for those seeking comfortable living in a quiet, welcoming Cobourg community. Known for its friendly atmosphere, this building is home to great neighbors who contribute to a genuine sense of community. This top-floor suite is home to the best location in the building: no-one above you, a bright, south-facing orientation that captures plenty of natural light throughout the day and close to the elevator without being too close. The living area is highlighted by sliding glass doors that open onto a private balcony, looking towards Cobourg's historic downtown and providing a pleasant skyline view of the surrounding area. Designed with convenience in mind, the unit includes an exclusive-use storage locker located on the same penthouse level, for quick, easy access and an exclusive-use outdoor parking space that you can see from your balcony. The primary bedroom is notably spacious, offering enough square footage to incorporate a home office nook or a private sitting area. This building is also a great fit for pet owners, as the local dog park is located a few steps away on Ontario Street and the condo allows for pets, subject to the condo's restrictions. While situated in a geographically central part of town, it benefits from being in an excellent location, that's just a short distance from the shops, cafes, and essential amenities of the downtown core, the Cobourg beach, boardwalk and marina, two minutes from the Mill Restaurant and Golf Course, the Mall to the west as well as all the businesses and amenities along Division Street to the east. This suite is an ideal choice for anyone looking for condo home ownership in a well maintained condo building, with a budget-friendly home that balances features and functional indoor space with a peaceful, neighborly atmosphere.
For sale
C$419,000
841 Battell St #304, Cobourg, ON K9A 0B9
2beds
1baths
Apartment
Built in ----
-- sqft lot
$-- Zestimate®
C$--/sqft
C$439/mo HOA
What's special
- 44 days |
- 4 |
- 0 |
Zillow last checked:
Listing updated:
Listed by:
Royal Service Real Estate Inc.
Source: TRREB,MLS®#: X13501930 Originating MLS®#: Central Lakes Association of REALTORS
Originating MLS®#: Central Lakes Association of REALTORSFacts & features
Interior
Bedrooms & bathrooms
- Bedrooms: 2
- Bathrooms: 1
Primary bedroom
- Level: Main
- Dimensions: 5.37 x 3.58
Bedroom 2
- Level: Main
- Dimensions: 5.37 x 2.71
Bathroom
- Level: Main
- Dimensions: 2.54 x 1.83
Dining room
- Level: Main
- Dimensions: 2.55 x 2.37
Kitchen
- Level: Main
- Dimensions: 3.05 x 2.44
Laundry
- Level: Main
- Dimensions: 1.9 x 1.08
Living room
- Level: Main
- Dimensions: 6.62 x 3
Heating
- Forced Air, Gas
Cooling
- Central Air
Appliances
- Laundry: In-Suite Laundry, Laundry Room
Features
- Primary Bedroom - Main Floor, Storage, Storage Area Lockers, Wheelchair Access
- Basement: None
- Has fireplace: No
Interior area
- Living area range: 1000-1199 null
Video & virtual tour
Property
Parking
- Total spaces: 1
- Parking features: Surface
Accessibility
- Accessibility features: Elevator, Hard/Low Nap Floors, Ramped Entrance
Features
- Exterior features: Controlled Entry, Lighting, Open Balcony
- Has view: Yes
- View description: Clear, Panoramic, Skyline
Lot
- Features: Golf, Hospital, Marina, Park, Public Transit, Rec./Commun.Centre
Details
- Parcel number: 518560025
Construction
Type & style
- Home type: Apartment
- Property subtype: Apartment
Materials
- Brick, Stucco (Plaster)
Community & HOA
Community
- Security: Security System, Heat Detector
HOA
- Amenities included: Elevator, Visitor Parking
- Services included: Common Elements Included, Building Insurance Included, Parking Included
- HOA fee: C$439 monthly
- HOA name: NSCC
Location
- Region: Cobourg
Financial & listing details
- Annual tax amount: C$3,152
- Date on market: 6/29/2026
Price history
Price history is unavailable.
Public tax history
Tax history is unavailable.
Climate risks
Neighborhood: K9A
Nearby schools
GreatSchools rating
No schools nearby
We couldn't find any schools near this home.
- C$563,9005 bd2 ba-- sqft758 Ontario St, Cobourg, ON K9A3C5For Sale
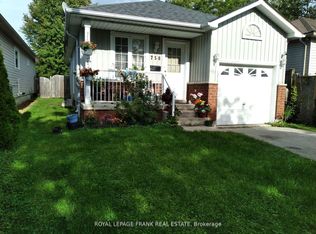
- C$625,0004 bd2 ba-- sqft816 Battell Ct, Cobourg, ON K9A5R7For Sale

- C$629,9003 bd3 ba-- sqft706 Ontario St, Cobourg, ON K9A3C5For Sale

- C$775,0003 bd2 ba-- sqft846 Ontario St, Cobourg, ON K9A3C5For Sale
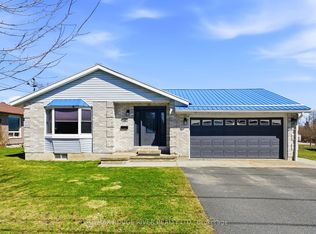
- C$624,9003 bd2 ba-- sqft169 Sutherland Cres, Cobourg, ON K9A5L2For Sale
- C$999,0006 bd4 ba2.7k sqft233 Huycke St, Cobourg, ON K9A5K8For Sale
- C$559,0003 bd3 ba-- sqft245 Elgin St W #201, Cobourg, ON K9A5M1For Sale
- C$1,000,0004 bd2 ba-- sqft670 William St, Cobourg, ON K9A3A5For Sale
Similar homes
- C$420,0004 bd2 ba-- sqftROYAL PROPERTY SOLUTIONS, Cobourg, ON K9A 2E5For Sale
 MLS ID #X13652138, ROYAL LEPAGE TERREQUITY REALTY. TRREB
 - C$395,0002 bd1 ba-- sqft470 Lonsberry Dr #506, Cobourg, ON K9A 0K4For Sale
 MLS ID #X13586974, The Nook Realty Inc.. TRREB
 - C$489,9002 bd2 ba-- sqft845 Smith Rd #103, Cobourg, ON K9A 0C2For Sale
 MLS ID #X13593410, RE/MAX Rouge River Realty Ltd.. TRREB
 - C$449,0002 bd1 ba-- sqft367 Campbell St, Cobourg, ON K9A 4C1For Sale
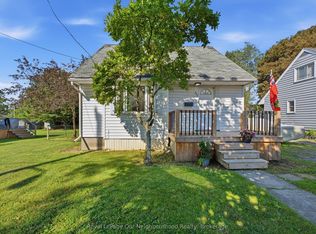 MLS ID #X13639554, Royal LePage Our Neighbourhood Realty. TRREB
 - C$379,0002 bd1 ba-- sqft79 King St W #401, Cobourg, ON K9A 2M4For SaleMLS ID #X12917012, Century 21 United Realty Inc.. TRREB
- C$395,0003 bd1 ba-- sqft137 Furnace St S #8, Cobourg, ON K9A 2E5For SaleMLS ID #X13593520, RE/MAX Rouge River Realty Ltd.. TRREB
- C$525,0002 bd1 ba-- sqft325 Densmore Rd #402, Cobourg, ON K9A 0E4For SaleMLS ID #X13663076, Royal Lepage Proalliance Realty. TRREB
- C$389,9993 bd2 ba-- sqft400 Westwood Dr #A3, Cobourg, ON K9A 2B6For SaleMLS ID #X13239604, Royal LePage Frank Real Estate. TRREB
- C$360,0003 bd2 ba-- sqft494 Elgin St W #18, Cobourg, ON K9A 4T6For SaleMLS ID #X13449868, Royal LePage Our Neighbourhood Realty. TRREB
- C$489,0002 bd2 ba-- sqft370 Division St, Cobourg, ON K9A 3R6For SaleMLS ID #X13585836, Royal Service Real Estate Inc.. TRREB
- C$379,0003 bd2 ba-- sqft400 Westwood Dr #F5, Cobourg, ON K9A 2B6For SaleMLS ID #X13589914, eXp Realty, Brokerage. TRREB
- C$---- bd-- ba-- sqft470 Lonsberry Dr #509, Cobourg, ON K9A 0K4Off Market
- C$429,0003 bd1 ba-- sqft50 Long Is, Otonabee South Monaghan, ON K0L 1B0For SaleMLS ID #X13666222, RE/MAX Jazz INC.. TRREB
- C$259,0002 bd2 ba-- sqft323 George St #103, Cobourg, ON K9A 3L9For SaleMLS ID #X13499598, Royal Service Real Estate Inc.. TRREB
- C$---- bd-- ba-- sqft133 Ontario St #201, Cobourg, ON K9A 3B4Off Market
- C$485,0001 bd1 ba-- sqft148 3rd St #206, Cobourg, ON K9A 5X2For SaleMLS ID #X13528496, Royal Service Real Estate Inc.. TRREB
- C$349,0002 bd1 ba-- sqft395A William St, Cobourg, ON K9A 3A1For SaleMLS ID #X13541698, Exp Realty. TRREB
- C$529,9003 bd1 ba-- sqft42 Meredith Cres, Cobourg, ON K9A 4M9For SaleMLS ID #X13460072, RE/MAX Rouge River Realty Ltd.. TRREB
- C$329,0001 bd1 ba-- sqft26 Spencer St E #201, Cobourg, ON K9A 1C2For SaleMLS ID #X13132868, COLDWELL BANKER - R.M.R. Real Estate. TRREB
- C$589,0002 bd2 ba-- sqftHeritage Estates, Cobourg, ON K9A 3J2For SaleMLS ID #X13062700, Bosley Real Estate Ltd.. TRREB
