Stunning Stallwood homes built bungalow with 2+1 bedrooms and fully finished top to bottom providing over 1850 sqf of finished living space. True flat bungalow with no interior steps!! Gorgeous open concept design with 9 foot coffered ceilings, engineered hardwood flooring throughout the main level, 3 full baths, indoor garage access, huge primary bedroom with full 4 piece ensuite bath and walk-in closet. Main floor laundry with new butcher block counter and additional cupboard space. Large kitchen with quartz counters and custom back-splash, large breakfast bar and stainless appliances. Beautiful custom-built deck with glass railings and gazebo. Custom-built garden shed for additional outdoor storage. Beautifully finished basement with large rec room - perfect for entertaining with pot lighting, additional bedroom and full bathroom with large jacuzzi tub. Brand new sump pump with water-powered back-up system, water softener with reverse osmosis, furnace with HEPA filter system and full HRV. Lovely covered front porch with brand new outdoor carpeting. This 2017 built home has it all. Excellent location close to all amenities, schools. parks, shopping, and only minutes to the 401 and the famous Cobourg Beach. This home is a 10! Move-in ready and immaculate! Do not wait.
For sale
C$629,900
706 Ontario St, Cobourg, ON K9A 3C5
3beds
3baths
Single Family Residence
Built in ----
3,135 Square Feet Lot
$-- Zestimate®
C$--/sqft
C$-- HOA
What's special
Gorgeous open concept designIndoor garage accessLarge breakfast barStainless appliances
- 46 days |
- 6 |
- 1 |
Zillow last checked:
Listing updated:
Listed by:
RE/MAX Jazz INC.
Source: TRREB,MLS®#: X13475622 Originating MLS®#: Central Lakes Association of REALTORS
Originating MLS®#: Central Lakes Association of REALTORSFacts & features
Interior
Bedrooms & bathrooms
- Bedrooms: 3
- Bathrooms: 3
Primary bedroom
- Level: Main
- Dimensions: 3.32 x 4.41
Bedroom 2
- Level: Main
- Dimensions: 2.82 x 3.05
Bedroom 3
- Level: Basement
- Dimensions: 3.63 x 4.64
Dining room
- Level: Main
- Dimensions: 4.55 x 2.74
Foyer
- Level: Main
- Dimensions: 2.22 x 1.91
Kitchen
- Level: Main
- Dimensions: 4.04 x 3.41
Laundry
- Level: Main
- Dimensions: 1.7 x 1.83
Living room
- Level: Main
- Dimensions: 3.95 x 3.48
Recreation
- Level: Basement
- Dimensions: 7.17 x 9.21
Utility room
- Level: Basement
- Dimensions: 3.76 x 3.75
Heating
- Forced Air, Gas
Cooling
- Central Air
Appliances
- Included: Water Heater Owned
Features
- Basement: Full,Finished
- Has fireplace: Yes
- Fireplace features: Electric
Interior area
- Living area range: 1100-1500 null
Video & virtual tour
Property
Parking
- Total spaces: 3
- Parking features: Private
- Has garage: Yes
Features
- Pool features: None
Lot
- Size: 3,135 Square Feet
- Features: Beach, Golf, Hospital, Public Transit, School Bus Route, Fenced Yard
Details
- Parcel number: 510950771
Construction
Type & style
- Home type: SingleFamily
- Architectural style: Bungalow
- Property subtype: Single Family Residence
Materials
- Brick, Vinyl Siding
- Foundation: Poured Concrete
- Roof: Asphalt Shingle
Utilities & green energy
- Sewer: Sewer
Community & HOA
Community
- Security: Alarm System
Location
- Region: Cobourg
Financial & listing details
- Annual tax amount: C$4,214
- Date on market: 6/22/2026
R
RE/MAX Jazz INC.
By pressing Contact Agent, you agree that the real estate professional identified above may call/text you about your search, which may involve use of automated means and pre-recorded/artificial voices. You don't need to consent as a condition of buying any property, goods, or services. Message/data rates may apply. You also agree to our Terms of Use. Zillow does not endorse any real estate professionals. We may share information about your recent and future site activity with your agent to help them understand what you're looking for in a home.
Price history
Price history is unavailable.
Public tax history
Tax history is unavailable.
Climate risks
Neighborhood: K9A
Nearby schools
GreatSchools rating
No schools nearby
We couldn't find any schools near this home.
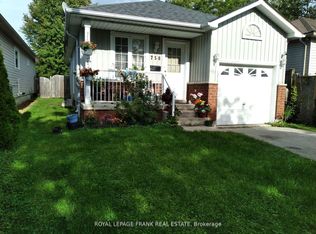
- C$563,9005 bd2 ba-- sqft758 Ontario St, Cobourg, ON K9A3C5For Sale
- C$625,0004 bd2 ba-- sqft816 Battell Ct, Cobourg, ON K9A5R7For Sale

- C$419,0002 bd1 ba-- sqft841 Battell St #304, Cobourg, ON K9A0B9For Sale

- C$449,9002 bd2 ba-- sqft774 Ontario St #4, Cobourg, ON K9A3C5For Sale

- C$624,9003 bd2 ba-- sqft169 Sutherland Cres, Cobourg, ON K9A5L2For Sale
- C$775,0003 bd2 ba-- sqft846 Ontario St, Cobourg, ON K9A3C5For Sale
- C$1,000,0004 bd2 ba-- sqft670 William St, Cobourg, ON K9A3A5For Sale
- C$999,0006 bd4 ba2.7k sqft233 Huycke St, Cobourg, ON K9A5K8For Sale
Similar homes
- C$625,0004 bd2 ba-- sqft816 Battell Ct, Cobourg, ON K9A 5R7For SaleMLS ID #X13533224, RE/MAX Jazz INC.. TRREB
- C$619,0004 bd2 ba-- sqft645 Hayden Cres, Cobourg, ON K9A 2V4For Sale
 MLS ID #X13647786, Royal Lepage Kawartha Lakes Realty Inc.. TRREB
 - C$649,0003 bd2 ba-- sqft359 Victoria St, Cobourg, ON K9A 3G7For Sale
 MLS ID #X13608452, RE/MAX ROUGE RIVER REALTY LTD.. TRREB
 - C$629,0003 bd2 ba-- sqft1104 Tillison Ave, Cobourg, ON K9A 5N4For Sale
 MLS ID #X13588840, Royal Service Real Estate Inc.. TRREB
 - C$629,9904 bd2 ba-- sqft348 Elgin St W, Cobourg, ON K9A 5T6For SaleMLS ID #X13537760, EXP REALTY. TRREB
- C$609,9003 bd2 ba-- sqft573 Sinclair St, Cobourg, ON K9A 2Y8For SaleMLS ID #X13456362, Re/Max Hallmark First Group Realty Ltd.. TRREB
- C$614,9003 bd3 ba-- sqft660 Ewing St, Cobourg, ON K9A 5N7For SaleMLS ID #X13545478, RE/MAX Rouge River Realty Ltd.. TRREB
- C$624,9003 bd2 ba-- sqft567 Daintry Cres, Cobourg, ON K9A 4X9For SaleMLS ID #X13281008, Royal Service Real Estate Inc.. TRREB
- C$750,0004 bd2 ba-- sqft149 Abbott Blvd, Cobourg, ON K9A 4E5For SaleMLS ID #X13638272, RE/MAX Jazz INC.. TRREB
- C$739,9003 bd3 ba-- sqft350 Ontario St, Cobourg, ON K9A 3B8For SaleMLS ID #X13479714, Re/Max Hallmark First Group Realty Ltd.. TRREB
- C$649,9006 bd3 ba-- sqft16 Hamilton Ave, Cobourg, ON K9A 1V6For SaleMLS ID #X13550462, RE/MAX CROSSROADS REALTY INC.. TRREB
- C$674,9003 bd2 ba-- sqft1100 Tillison Ave, Cobourg, ON K9A 5N4For SaleMLS ID #X13536734, Royal LePage Frank Real Estate. TRREB
- C$719,0003 bd2 ba-- sqft203 Bagot St, Cobourg, ON K9A 3G5For SaleMLS ID #X13044344, RE/MAX Rouge River Realty Ltd.. TRREB
- C$649,0005 bd3 ba-- sqft62 Crossley Dr, Pt Hope, ON L1A 3T5For SaleMLS ID #X13652402, RE/MAX Jazz INC.. TRREB
- C$694,9003 bd1 ba-- sqft19 Orchard Ave, Cobourg, ON K9A 1T1For SaleMLS ID #X13520788, RE/MAX CROSSROADS REALTY INC.. TRREB
- C$649,9003 bd2 ba-- sqft25 Trefusis St, Pt Hope, ON L1A 3P1For SaleMLS ID #X13643200, CARDINAL REALTY INC.. TRREB
- C$825,0004 bd3 ba-- sqft372 Parkview Hills Dr, Cobourg, ON K9A 5S6For SaleMLS ID #X13648624, Exp Realty. TRREB
- C$668,9004 bd2 ba-- sqft523 Wilson Rd, Cobourg, ON K9A 5P7For SaleMLS ID #X13539590, RE/MAX Rouge River Realty Ltd.. TRREB
- C$689,9004 bd1 ba-- sqft544 Maher Cres, Cobourg, ON K9A 4S7For SaleMLS ID #X13532410, Royal LePage Frank Real Estate. TRREB
- C$750,0004 bd3 ba-- sqft50 Havelock St, Cobourg, ON K9A 2J3For SaleMLS ID #X13098658, RE/MAX REALTY SERVICES INC.. TRREB
