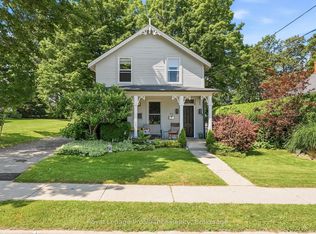
Lovingly maintained and tastefully updated, this charming 1.5 storey home is ready for its next chapter. Situated in a quiet, sought-after neighbourhood in Port Hope, you'll enjoy the convenience of being just minutes from schools, the recreation centre, grocery stores, shopping, and other everyday amenities. From top to bottom, this home has been extensively updated over the years, including spray foam insulation, updated electrical and plumbing, new flooring, custom built-in cabinetry throughout, fresh paint, select new windows, a high-efficiency furnace, central air conditioning, and a beautifully landscaped backyard complete with new fencing and a stunning patio. The beautifully updated kitchen is the heart of the home, offering a functional layout that's perfect for those who love to cook or entertain. It flows seamlessly into the open-concept dining and living areas, creating a warm and inviting space for family gatherings or quiet evenings at home. Pride of ownership is evident throughout. Meticulously maintained with exceptional attention to detail, this is a home you won't want to miss!
For sale
C$649,900
25 Trefusis St, Pt Hope, ON L1A 3P1
3beds
2baths
Single Family Residence
Built in ----
4,730 Square Feet Lot
$-- Zestimate®
C$--/sqft
C$-- HOA
What's special
Spray foam insulationUpdated electrical and plumbingNew flooringCustom built-in cabinetry throughoutFresh paintSelect new windowsHigh-efficiency furnace
- 10 hours |
- 1 |
- 0 |
Zillow last checked:
Listing updated:
Listed by:
CARDINAL REALTY INC.
Source: TRREB,MLS®#: X13643200 Originating MLS®#: Toronto Regional Real Estate Board
Originating MLS®#: Toronto Regional Real Estate BoardFacts & features
Interior
Bedrooms & bathrooms
- Bedrooms: 3
- Bathrooms: 2
Primary bedroom
- Level: Upper
- Dimensions: 5.06 x 3.02
Bedroom
- Level: Upper
- Dimensions: 3.28 x 2.77
Bedroom
- Level: Main
- Dimensions: 3.84 x 2.26
Bathroom
- Level: Main
- Dimensions: 2.26 x 1.7
Bathroom
- Level: Upper
- Dimensions: 2.87 x 2.18
Dining room
- Level: Main
- Dimensions: 3.33 x 3.02
Foyer
- Level: Main
- Dimensions: 2.36 x 2.24
Kitchen
- Level: Main
- Dimensions: 5.56 x 4.95
Laundry
- Level: Lower
- Dimensions: 5 x 3.33
Living room
- Level: Main
- Dimensions: 4.93 x 3.45
Other
- Level: Lower
- Dimensions: 7.06 x 3.33
Recreation
- Level: Lower
- Dimensions: 5.08 x 3.79
Heating
- Forced Air, Gas
Cooling
- Central Air
Features
- Storage, Upgraded Insulation, Water Meter, Workbench
- Flooring: Carpet Free
- Basement: Full,Partially Finished
- Has fireplace: No
Interior area
- Living area range: 1100-1500 null
Property
Parking
- Total spaces: 3
- Parking features: Private
Features
- Stories: 1.5
- Patio & porch: Patio
- Exterior features: Landscaped, Lighting, Year Round Living
- Pool features: None
- Waterfront features: None
Lot
- Size: 4,730 Square Feet
- Features: School Bus Route, School, Rec./Commun.Centre, Fenced Yard, Golf, Beach
- Topography: Flat
Details
- Additional structures: Fence - Partial, Shed, Playground
- Parcel number: 510660204
- Other equipment: Sump Pump
Construction
Type & style
- Home type: SingleFamily
- Property subtype: Single Family Residence
Materials
- Aluminum Siding, Brick Veneer
- Foundation: Block
- Roof: Asphalt Shingle
Utilities & green energy
- Sewer: Sewer
- Water: None
- Utilities for property: Cable Available, Cell Services, Electricity Connected, Garbage Pickup, Internet High Speed, Natural Gas, Recycling Pickup, Municipal Water: To Lot Line, Street Lights
Community & HOA
Community
- Security: Carbon Monoxide Detector(s), Smoke Detector(s)
Location
- Region: Pt Hope
Financial & listing details
- Annual tax amount: C$4,544
- Date on market: 8/6/2026
C
CARDINAL REALTY INC.
By pressing Contact Agent, you agree that the real estate professional identified above may call/text you about your search, which may involve use of automated means and pre-recorded/artificial voices. You don't need to consent as a condition of buying any property, goods, or services. Message/data rates may apply. You also agree to our Terms of Use. Zillow does not endorse any real estate professionals. We may share information about your recent and future site activity with your agent to help them understand what you're looking for in a home.
Price history
Price history is unavailable.
Public tax history
Tax history is unavailable.
Climate risks
Neighborhood: L1A
Nearby schools
GreatSchools rating
No schools nearby
We couldn't find any schools near this home.
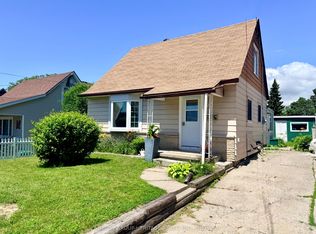
- C$519,9004 bd1 ba-- sqft8 Fraser St, Pt Hope, ON L1A2A1For Sale
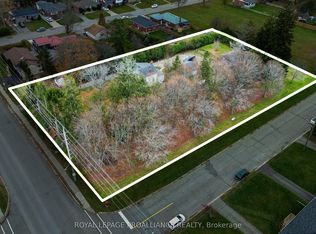
- C$1,220,0003 bd1 ba-- sqft198 Victoria St N, Pt Hope, ON L1A3N3For Sale
- C$723,9004 bd2 ba-- sqft195 Victoria St N, Pt Hope, ON L1A3N2For Sale

- C$799,0003 bd2 ba-- sqft107 Toronto Rd, Pt Hope, ON L1A3S4For Sale
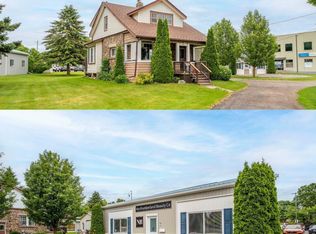
- C$589,0003 bd3 ba-- sqft37 Trefusis St, Pt Hope, ON L1A3P4For Sale
- C$729,9003 bd3 ba-- sqft41 Freeman Dr, Pt Hope, ON L1A2E1For Sale
- C$299,0004,810 sqft175 Bruton St, Pt Hope, ON L1A1V9Lot/Land
- C$533,0003 bd2 ba-- sqft16 Cumberland St, Pt Hope, ON L1A1Z5For Sale
Similar homes
- C$657,9003 bd2 ba-- sqft6 Burnham Blvd, Pt Hope, ON L1A 4H4For Sale
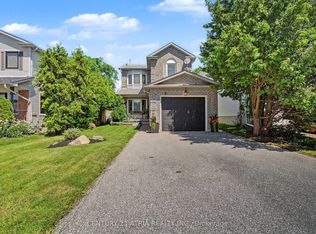 MLS ID #X13608350, CENTURY 21 ATRIA REALTY INC.. TRREB
 - C$723,9004 bd2 ba-- sqft195 Victoria St N, Pt Hope, ON L1A 3N2For SaleMLS ID #X13452020, MAIN STREET REALTY LTD.. TRREB
- C$749,0003 bd2 ba-- sqft52 Bramley St S, Pt Hope, ON L1A 3K2For Sale
 MLS ID #X13610320, Royal Lepage Proalliance Realty. TRREB
 - C$652,9003 bd3 ba-- sqft12 Curtis Ct, Pt Hope, ON L1A 4H5For Sale
 MLS ID #X13526548, SUTTON GROUP-HERITAGE REALTY INC.. TRREB
 - C$769,9004 bd2 ba-- sqft57 Freeman Dr, Pt Hope, ON L1A 2E3For SaleMLS ID #X13177854, RE/MAX HALLMARK FIRST GROUP REALTY LTD.. TRREB
- C$749,9003 bd3 ba-- sqft8106 County Road 10 Rd, Pt Hope, ON L0A 1B0For SaleMLS ID #X13638224, The Nook Realty Inc.. TRREB
- C$824,9003 bd4 ba-- sqft95 Centennial Dr, Pt Hope, ON L1A 3X3For SaleMLS ID #X13610458, RE/MAX HALLMARK EASTERN REALTY. TRREB
- C$795,0003 bd3 ba-- sqft16 Snell Ct, Pt Hope, ON L1A 0A6For SaleMLS ID #X13597284, Royal Service Real Estate Inc.. TRREB
- C$785,0004 bd1 ba-- sqft4598 Marsh Rd, Pt Hope, ON L1A 3V7For SaleMLS ID #X13494798, Bosley Real Estate Ltd.. TRREB
- C$675,0003 bd2 ba-- sqft10 Burgess Cres, Hamilton, ON K9A 4J7For SaleMLS ID #X13634790, eXp Realty, Brokerage. TRREB
- C$649,0003 bd2 ba-- sqft359 Victoria St, Cobourg, ON K9A 3G7For SaleMLS ID #X13608452, RE/MAX ROUGE RIVER REALTY LTD.. TRREB
- C$679,0004 bd2 ba-- sqft394 Sunset Blvd, Clarington, ON L1B 1C8For SaleMLS ID #E13635816, Royal Lepage Proalliance Realty. TRREB
- C$799,9003 bd3 ba-- sqft89 Rose Glen Rd N, Pt Hope, ON L1A 3V6For SaleMLS ID #X13577720, RE/MAX HALLMARK FIRST GROUP REALTY LTD.. TRREB
- C$819,0005 bd2 ba-- sqft234 Hope St N, Pt Hope, ON L1A 2P6For SaleMLS ID #X13583360, RE/MAX By The Bay Brokerage. TRREB
- C$749,0004 bd3 ba-- sqft4 Mitchell St, Pt Hope, ON L1A 2W5For SaleMLS ID #X13513652, eXp Realty, Brokerage. TRREB
- C$629,0003 bd2 ba-- sqft1104 Tillison Ave, Cobourg, ON K9A 5N4For SaleMLS ID #X13588840, Royal Service Real Estate Inc.. TRREB
- C$749,9003 bd3 ba-- sqft8 Bigwood Cres, Pt Hope, ON L1A 0C8For SaleMLS ID #X13012856, Royal Lepage Proalliance Realty. TRREB
- C$649,9003 bd2 ba-- sqft190 Blake St, Cobourg, ON K9A 2K5For SaleMLS ID #X13474320, Century 21 United Realty Inc.. TRREB
- C$650,0004 bd3 ba-- sqft4 Stanford Cres, Clarington, ON L1B 1G1For SaleMLS ID #E13639194, REALTY ONE GROUP REVEAL. TRREB
- C$939,0005 bd4 ba-- sqft11 Gibson Pl, Pt Hope, ON L1A 4G8For SaleMLS ID #X13599094, Royal Lepage Proalliance Realty. TRREB
