Welcome to the charming community of Garden Hill, where peaceful country living meets the convenience of nearby city amenities. Set on a well-maintained 1.163-acre lot, this all-brick bungalow offers the perfect blend of rural charm, functional living, and an ideal location just a short drive to Durham Region, Highway 407, Port Hope, Cobourg, Peterborough, and Highway 401. The bright, open-concept main floor is designed for comfortable everyday living and effortless entertaining, featuring a spacious kitchen that flows seamlessly into the dining and living areas. Hardwood flooring extends throughout the main living space, while a walkout from the living room leads to a deck overlooking the property-an ideal spot to enjoy your morning coffee or unwind while taking in the peaceful country setting. The main floor features two generous bedrooms and two full bathrooms. The fully finished walkout basement offers a spacious family room, third bedroom, full bathroom, and direct access to the outdoors, providing excellent space for guests, extended family, or growing families. Outside, the detached, heated and insulated, two-door shop is a standout feature, complete with an attached rear lean-to offering additional covered space for equipment, recreational toys, firewood, or extra storage. A separate overhead door provides easy access to the lean-to, adding even more functionality to this versatile outbuilding. Whether you're a hobbyist, contractor, or simply need extra room for your tools and projects, this space is sure to impress. If you've been searching for a move-in-ready home that offers the charm of the countryside without sacrificing convenience, this beautifully maintained Garden Hill property is one you won't want to miss.
For sale
C$749,900
8106 County Road 10 Rd, Pt Hope, ON L0A 1B0
3beds
3baths
Single Family Residence
Built in ----
1.07 Acres Lot
$-- Zestimate®
C$--/sqft
C$-- HOA
What's special
All-brick bungalowBright open-concept main floorTwo generous bedroomsFully finished walkout basementSpacious family roomThird bedroom
- 12 hours |
- 4 |
- 0 |
Zillow last checked:
Listing updated:
Listed by:
The Nook Realty Inc.
Source: TRREB,MLS®#: X13638224 Originating MLS®#: Central Lakes Association of REALTORS
Originating MLS®#: Central Lakes Association of REALTORSFacts & features
Interior
Bedrooms & bathrooms
- Bedrooms: 3
- Bathrooms: 3
Primary bedroom
- Level: Main
- Dimensions: 5.26 x 4.52
Bedroom
- Level: Main
- Dimensions: 3.36 x 2.91
Bedroom
- Level: Lower
- Dimensions: 6.32 x 4.02
Bathroom
- Level: Lower
- Dimensions: 2.15 x 2.67
Bathroom
- Level: Main
- Dimensions: 2.55 x 2.91
Bathroom
- Level: Main
- Dimensions: 2.37 x 2.91
Dining room
- Level: Main
- Dimensions: 3.42 x 3.81
Family room
- Level: Lower
- Dimensions: 12.11 x 4.32
Kitchen
- Level: Main
- Dimensions: 3.33 x 4.41
Laundry
- Level: Lower
- Dimensions: 3.44 x 4.02
Living room
- Level: Main
- Dimensions: 5.36 x 3.81
Heating
- Heat Pump, Electric
Cooling
- Other
Appliances
- Included: Water Heater Owned
Features
- Primary Bedroom - Main Floor
- Basement: Finished with Walk-Out
- Has fireplace: Yes
- Fireplace features: Wood Burning Stove
Interior area
- Living area range: 1100-1500 null
Video & virtual tour
Property
Parking
- Total spaces: 13
- Parking features: Garage
- Has garage: Yes
Features
- Patio & porch: Deck
- Exterior features: Privacy, Recreational Area, Year Round Living
- Pool features: None
Lot
- Size: 1.07 Acres
Details
- Parcel number: 510520509
- Other equipment: Sump Pump
Construction
Type & style
- Home type: SingleFamily
- Architectural style: Bungalow
- Property subtype: Single Family Residence
Materials
- Brick
- Foundation: Concrete
- Roof: Shingle
Utilities & green energy
- Sewer: Septic
Community & HOA
Location
- Region: Pt Hope
Financial & listing details
- Annual tax amount: C$4,840
- Date on market: 8/5/2026
T
The Nook Realty Inc.
By pressing Contact Agent, you agree that the real estate professional identified above may call/text you about your search, which may involve use of automated means and pre-recorded/artificial voices. You don't need to consent as a condition of buying any property, goods, or services. Message/data rates may apply. You also agree to our Terms of Use. Zillow does not endorse any real estate professionals. We may share information about your recent and future site activity with your agent to help them understand what you're looking for in a home.
Price history
Price history is unavailable.
Public tax history
Tax history is unavailable.
Climate risks
Neighborhood: L0A
Nearby schools
GreatSchools rating
No schools nearby
We couldn't find any schools near this home.
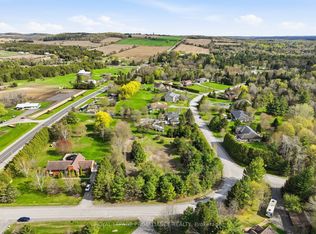
- C$399,0001 sqft0 Woodland Ave, Pt Hope, ON L0A1B0Lot/Land
- C$949,9005 bd3 ba-- sqft3937 Larose Cres, Pt Hope, ON L0A1B0For Sale

- C$649,9003 bd2 ba-- sqft7725 Mill St, Pt Hope, ON L0A1B0For Sale

- C$450,0004 bd1 ba-- sqft4164 7th Line, Pt Hope, ON L1A3V5For Sale

- C$1,249,0005 bd3 ba-- sqft9632 County Road 10 Rd, Pt Hope, ON L0A1B0For Sale
- C$1,549,0004 bd3 ba-- sqft7814 Richardsons Rd, Pt Hope, ON L0A1B0For Sale
- C$1,100,0003 bd2 ba-- sqft2402 Ganaraska Rd, Pt Hope, ON L0A1B0For Sale
- C$1,490,0004 bd3 ba-- sqft9794 Walker Rd, Pt Hope, ON L0A1B0For Sale
Similar homes
- C$735,0004 bd2 ba-- sqft7402 Byers Rd, Hamilton, ON K0L 1B0For Sale
 MLS ID #X13619694, Exp Realty. TRREB
 - C$675,0003 bd2 ba-- sqft10 Burgess Cres, Hamilton, ON K9A 4J7For Sale
 MLS ID #X13634790, eXp Realty, Brokerage. TRREB
 - C$679,0004 bd2 ba-- sqft394 Sunset Blvd, Clarington, ON L1B 1C8For Sale
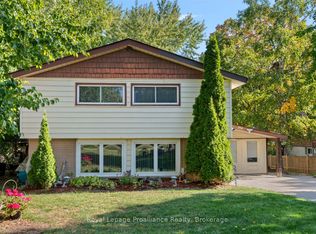 MLS ID #E13635816, Royal Lepage Proalliance Realty. TRREB
 - C$818,0003 bd2 ba-- sqft1157 Lakeshore Rd, Pt Hope, ON L1B 1L9For Sale
 MLS ID #X13609190, REAL BROKER ONTARIO LTD.. TRREB
 - C$785,0004 bd1 ba-- sqft4598 Marsh Rd, Pt Hope, ON L1A 3V7For SaleMLS ID #X13494798, Bosley Real Estate Ltd.. TRREB
- C$749,0003 bd1 ba-- sqft133 Farmers Rd, Kawartha Lakes, ON L0A 1K0For SaleMLS ID #X13622352, Exit Realty Liftlock. TRREB
- C$699,9003 bd2 ba-- sqft5203 Valleyview Cres, Hamilton, ON K0L 1B0For SaleMLS ID #X13553446, The Nook Realty Inc.. TRREB
- C$769,9004 bd2 ba-- sqft57 Freeman Dr, Pt Hope, ON L1A 2E3For SaleMLS ID #X13177854, RE/MAX HALLMARK FIRST GROUP REALTY LTD.. TRREB
- C$819,0005 bd2 ba-- sqft234 Hope St N, Pt Hope, ON L1A 2P6For SaleMLS ID #X13583360, RE/MAX By The Bay Brokerage. TRREB
- C$749,9004 bd2 ba-- sqft117 Pinecrest Ave, Otonabee South Monaghan, ON K0L 2G0For SaleMLS ID #X13607556, Exit Realty Liftlock. TRREB
- C$759,9004 bd2 ba-- sqft109 Pinecrest Ave, Otonabee South Monaghan, ON K0L 2G0For SaleMLS ID #X13612310, Flat Rate Realty Corp.. TRREB
- C$879,0004 bd3 ba-- sqft14 Manvers Station Rd, Kawartha Lakes, ON L0A 1K0For SaleMLS ID #X13596508, Strive Realty Ltd.. TRREB
- C$799,9005 bd3 ba-- sqft4853 5th Line, Pt Hope, ON L1A 3V6For SaleMLS ID #X13450704, RE/MAX HALLMARK FIRST GROUP REALTY LTD.. TRREB
- C$689,9003 bd2 ba-- sqft3461 Burnham St N, Hamilton, ON K9A 4J7For SaleMLS ID #X13504850, Royal LePage Frank Real Estate. TRREB
- C$799,0003 bd2 ba-- sqft1175 Lakeshore Rd, Pt Hope, ON L1A 3V7For SaleMLS ID #X13617636, Exp Realty. TRREB
- C$1,025,0003 bd3 ba-- sqft6200 Campbell Rd, Pt Hope, ON L1A 3V8For SaleMLS ID #X13601216, RE/MAX HALLMARK FIRST GROUP REALTY LTD.. TRREB
- C$657,9003 bd2 ba-- sqft6 Burnham Blvd, Pt Hope, ON L1A 4H4For SaleMLS ID #X13608350, CENTURY 21 ATRIA REALTY INC.. TRREB
- C$635,9003 bd2 ba-- sqft14 Curtis Ct, Pt Hope, ON L1A 4H5For SaleMLS ID #X13610054, The Nook Realty Inc.. TRREB
- C$650,0004 bd3 ba-- sqft4 Stanford Cres, Clarington, ON L1B 1G1For SaleMLS ID #E13639194, REALTY ONE GROUP REVEAL. TRREB
- C$789,0004 bd2 ba-- sqft25 Hewson Dr, Pt Hope, ON L1A 4C8For SaleMLS ID #X13517684, ROYAL HERITAGE REALTY LTD.. TRREB
