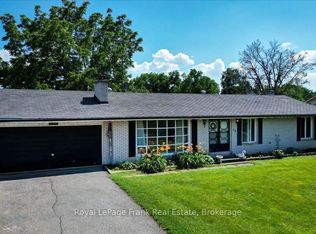
Escape Reality - Welcome to your own little piece of paradise that presents an abundance of serenity and tranquility steps from the North Shores of Rice Lake and located smack dab between the lovely town of Port Hope and evolving city of Peterborough. Nicely nestled on its .5-acre lot, this phenomenal home will have you never wanting to leave from the time you walk up to the traditional covered country front porch providing some profound lake views in the distance. Walk through the front door and feel the sense of satisfaction with the warm and inviting main floor. Incredible open concept kitchen and dining space that features a patio walkout to the private back yard experience; perfect for entertaining those closest or taking in some well-deserved mindfulness. The main floor is highlighted by the primary bedroom that provides some amazing lake views, his & hers closets and access to the recently updated 4-piece bathroom. A well-positioned second bedroom, big and bright living room with more lake views and access to the extensive fully insulated garage complete the efficient main floor. The tastefully finished lower level provides the utmost in opportunity and flexibility for the new owners with 2 bedrooms, a family/rec/living space, large utility/storage room and full 3-piece bathroom. Centrally located, this home presents an incredible amount of versatility and accessibility being minutes from highways 401, 115, 9, 28, 45, 7 and many more to easily get you anywhere one would need to go. Steps from Rice Lake with some of the best fishing, water sports and ability to travel around the world with the Trent Severen Waterway. Trade in your Status Quo and welcome to your well-located rural retreat and everything this perfectly positioned home has to offer - Welcome to 7402 Byers Road!!
Under contract
C$735,000
7402 Byers Rd, Hamilton, ON K0L 1B0
4beds
2baths
Single Family Residence
Built in ----
0.47 Acres Lot
$-- Zestimate®
C$--/sqft
C$-- HOA
What's special
His and hers closetsExtensive fully insulated garageTastefully finished lower level
- 50 days
- 10
- 0
Zillow last checked:
Listing updated:
Listed by:
Exp Realty
Source: TRREB,MLS®#: X13619694 Originating MLS®#: Central Lakes Association of REALTORS
Originating MLS®#: Central Lakes Association of REALTORSFacts & features
Interior
Bedrooms & bathrooms
- Bedrooms: 4
- Bathrooms: 2
Primary bedroom
- Level: Main
- Dimensions: 3.68 x 4.26
Bedroom 2
- Level: Main
- Dimensions: 3.68 x 2.7
Bedroom 3
- Level: Lower
- Dimensions: 3.58 x 3.58
Bedroom 4
- Level: Lower
- Dimensions: 3.57 x 3.63
Bathroom
- Level: Main
- Dimensions: 3.58 x 4.38
Bathroom
- Level: Lower
- Dimensions: 3.68 x 1.58
Dining room
- Level: Main
- Dimensions: 3.99 x 3.55
Family room
- Level: Lower
- Dimensions: 7.98 x 4.42
Kitchen
- Level: Main
- Dimensions: 3.99 x 3.56
Living room
- Level: Main
- Dimensions: 6.6 x 3.9
Utility room
- Level: Lower
- Dimensions: 6.6 x 3.89
Heating
- Forced Air, Propane
Cooling
- Central Air
Features
- Guest Accommodations, In-Law Capability, Primary Bedroom - Main Floor
- Basement: Full,Finished
- Has fireplace: Yes
Interior area
- Living area range: 1100-1500 null
Video & virtual tour
Property
Parking
- Total spaces: 8
- Parking features: Private
- Has garage: Yes
Features
- Patio & porch: Porch, Deck
- Exterior features: Fishing, Privacy
- Pool features: None
- Has view: Yes
- View description: Trees/Woods, Water, Lake
- Has water view: Yes
- Water view: Water,Lake
Lot
- Size: 0.47 Acres
- Features: Lake/Pond, Park, Marina, Rec./Commun.Centre, School Bus Route, Wooded/Treed
Details
- Parcel number: 511140070
Construction
Type & style
- Home type: SingleFamily
- Architectural style: Bungalow-Raised
- Property subtype: Single Family Residence
Materials
- Vinyl Siding
- Foundation: Concrete
- Roof: Shingle
Utilities & green energy
- Sewer: Septic
Community & HOA
Location
- Region: Hamilton
Financial & listing details
- Annual tax amount: C$3,360
- Date on market: 7/30/2026
Price history
Price history is unavailable.
Public tax history
Tax history is unavailable.
Climate risks
Neighborhood: K0L
Nearby schools
GreatSchools rating
No schools nearby
We couldn't find any schools near this home.
- C$499,0002 bd-- ba-- sqft7024 Dieppe Rd, Hamilton, ON K0L1B0For Sale

- C$669,9003 bd2 ba-- sqft5203 Valleyview Cres, Hamilton, ON K0L1B0For Sale

- C$629,0003 bd2 ba-- sqft19 County Road 2, Otonabee South Monaghan, ON K0L1B0For Sale
- C$559,0004 bd2 ba-- sqft14 County Road 2 Rd, Otonabee South Monaghan, ON K0L1B0For Sale

Similar homes
- C$669,9003 bd2 ba-- sqft5203 Valleyview Cres, Hamilton, ON K0L 1B0For SaleMLS ID #X13783300, The Nook Realty Inc.. TRREB
- C$699,9004 bd2 ba-- sqft117 Pinecrest Ave, Otonabee South Monaghan, ON K0L 2G0For Sale
 MLS ID #X13752158, Coldwell Banker Electric Realty. TRREB
 - C$715,0003 bd1 ba-- sqft88 King St E, Cavan Monaghan, ON L0A 1G0For Sale
 MLS ID #X13711736, RIGHT AT HOME REALTY INC.. TRREB
 - C$715,0004 bd3 ba-- sqft958 Smithside Ct, Peterborough, ON K9J 8E2For Sale
 MLS ID #X13780824, Exit Realty Liftlock. TRREB
