Unlock the perfect live/work opportunity with this beautifully updated 2-storey country home designed for both comfortable living and business potential. The bright mudroom welcomes you into a spacious dining area and brand-new kitchen featuring sleek appliances and modern finishes-an ideal hub for busy mornings or client-ready convenience. The cozy living room opens onto a large deck overlooking a private backyard, perfect for relaxing after a productive day or hosting gatherings. The main floor offers a flexible bedroom or dedicated office space, a spa-inspired full bathroom, plus a convenient 2-piece bath with laundry and new flooring throughout. Upstairs, you'll find two comfortable bedrooms and a large rec room that easily adapts to your needs-whether as additional workspace, a studio, meeting area, or creative zone. Outside is where this property truly shines for entrepreneurs and remote professionals. The 24' x 20' heated garage/workshop with high ceilings and its own electrical panel provides an excellent setup for trades, hobbyists, or home-based businesses. The attached 31.5' x 21' storage area offers valuable additional space for inventory, equipment, or project storage. With updated windows, a durable steel roof, gas furnace, and modern lighting, this move-in-ready property offers both comfort and reliability. Convenient highway access, ample parking for clients or work vehicles, and a partially fenced yard add to the functionality of this versatile property. Whether you're running a home-based business, working remotely, or looking for flexible space to grow, this property delivers the perfect balance of home and opportunity.
For sale
C$699,995
1301 County Road 28 Rd, Otonabee South Monaghan, ON K0L 1V0
4beds
2baths
Single Family Residence
Built in ----
0 Square Feet Lot
$-- Zestimate®
C$--/sqft
C$-- HOA
What's special
Bright mudroomSpacious dining areaBrand-new kitchenSleek appliancesModern finishesNew flooring throughoutTwo comfortable bedrooms
- 94 days
- 1
- 0
Zillow last checked:
Listing updated:
Listed by:
Exit Realty Liftlock
Source: TRREB,MLS®#: X13536656 Originating MLS®#: Central Lakes Association of REALTORS
Originating MLS®#: Central Lakes Association of REALTORSFacts & features
Interior
Bedrooms & bathrooms
- Bedrooms: 4
- Bathrooms: 2
Heating
- Forced Air, Gas
Cooling
- None
Features
- Workbench
- Flooring: Carpet Free
- Basement: Unfinished
- Has fireplace: No
Interior area
- Living area range: 1500-2000 null
Video & virtual tour
Property
Parking
- Total spaces: 6
- Parking features: Private Double
- Has garage: Yes
Features
- Stories: 2
- Patio & porch: Deck
- Pool features: None
Lot
- Size: 0 Square Feet
- Features: Golf, Fenced Yard, Library, School Bus Route
- Topography: Flat
Details
- Additional structures: Drive Shed
- Parcel number: 280300060
- Other equipment: Sump Pump
Construction
Type & style
- Home type: SingleFamily
- Property subtype: Single Family Residence
Materials
- Wood
- Foundation: Block
- Roof: Metal
Utilities & green energy
- Sewer: Septic
- Water: Drilled Well
Community & HOA
Community
- Security: Carbon Monoxide Detector(s), Smoke Detector(s)
Location
- Region: Otonabee South Monaghan
Financial & listing details
- Annual tax amount: C$2,805
- Date on market: 7/8/2026
Price history
Price history is unavailable.
Public tax history
Tax history is unavailable.
Climate risks
Neighborhood: K0L
Nearby schools
GreatSchools rating
No schools nearby
We couldn't find any schools near this home.
- C$599,9003 bd1 ba-- sqft1309 County Road 28, Otonabee South Monaghan, ON K0L1V0For Sale

- C$1,799,0006 bd5 ba-- sqft1706 Larmer Line, Cavan Monaghan, ON K0L1V0For Sale
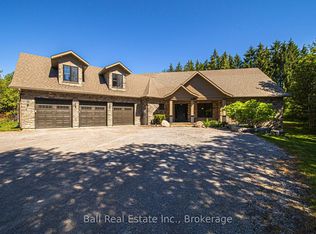
- C$789,0004 bd2 ba-- sqft215 5th Line, Otonabee South Monaghan, ON K0L1V0For Sale

- C$2,000,00020 sqft937 Airport Rd, Cavan Monaghan, ON K9J0E7Lot/Land

Similar homes
- C$719,9005 bd4 ba-- sqft1950 Mapleridge Dr, Peterborough, ON K9K 2E4For Sale
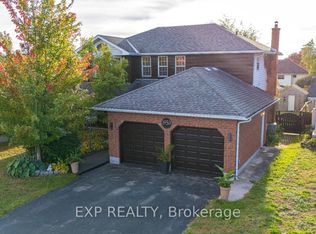 MLS ID #X13864728, EXP REALTY. TRREB
 - C$674,9005 bd4 ba-- sqft793 Hewitt Dr, Peterborough, ON K9K 2K1For Sale
 MLS ID #X13855038, Ball Real Estate Inc.. TRREB
 - C$735,0004 bd2 ba-- sqft7402 Byers Rd, Hamilton, ON K0L 1B0For Sale
 MLS ID #X13619694, Exp Realty. TRREB
 - C$769,9004 bd2 ba-- sqft2289 Base Line, Otonabee South Monaghan, ON K9J 6X7For Sale
 MLS ID #X13714942, Exit Realty Liftlock. TRREB
