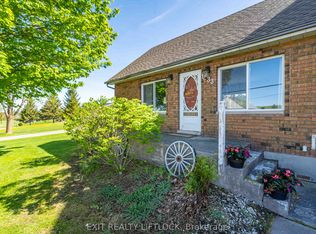
Welcome to this immaculate 3+1 bedroom bungalow tucked away in a quiet rural setting just minutes from Peterborough and Keene. Beautifully maintained inside and out, this home offers the perfect blend of privacy, comfort, and convenience. The main floor features a bright and inviting layout with three bedrooms, spacious living areas, and pride of ownership throughout. Recent 2026 updates include a renovated bathroom, water softener 2026, owned hot water tank 2026 and a NEW propane furnace September, 2026. Downstairs, the finished basement offers excellent in-law suite potential with a separate entrance, an additional bedroom, a full 4 piece bathroom, and a large family/rec room providing plenty of extra living space for extended family, guests, or entertaining.Outside, you'll love the beautifully kept yard, offering a very private setting, scenic views at the back of the property, and plenty of room to relax and enjoy country living. The property also features a paved driveway and exceptional garage space, including an insulated double car garage with a unique bonus: a separate single car garage at the rear with its own garage door on the west side, plus a man door inside connecting the two spaces, ideal for hobbyists, storage, or additional workspace. A separate large workshop and ample parking complete the package. A rare opportunity to enjoy peaceful rural living without sacrificing proximity to Peterborough amenities.
For sale
C$769,900
2289 Base Line, Otonabee South Monaghan, ON K9J 6X7
4beds
2baths
Single Family Residence
Built in ----
0 Square Feet Lot
$-- Zestimate®
C$--/sqft
C$-- HOA
What's special
Bright and inviting layoutThree bedroomsFinished basementSeparate entranceBeautifully kept yardVery private settingPaved driveway
- 48 days
- 17
- 0
Zillow last checked:
Listing updated:
Listed by:
Exit Realty Liftlock
Source: TRREB,MLS®#: X13714942 Originating MLS®#: Central Lakes Association of REALTORS
Originating MLS®#: Central Lakes Association of REALTORSFacts & features
Interior
Bedrooms & bathrooms
- Bedrooms: 4
- Bathrooms: 2
Primary bedroom
- Level: Main
- Dimensions: 3.82 x 3.45
Bedroom 2
- Level: Main
- Dimensions: 3.66 x 3
Bedroom 3
- Level: Main
- Dimensions: 3.46 x 2.77
Bedroom 4
- Level: Basement
- Dimensions: 4.62 x 3.49
Bathroom
- Level: Basement
- Dimensions: 2.73 x 1.52
Bathroom
- Level: Main
- Dimensions: 2.64 x 2.42
Dining room
- Level: Main
- Dimensions: 3.73 x 2.94
Kitchen
- Level: Basement
- Dimensions: 3.55 x 2.18
Kitchen
- Level: Main
- Dimensions: 3.73 x 3.05
Laundry
- Level: Basement
- Dimensions: 5.04 x 3.69
Living room
- Level: Main
- Dimensions: 5.53 x 4.81
Recreation
- Level: Basement
- Dimensions: 7.45 x 5.5
Utility room
- Level: Basement
- Dimensions: 3.7 x 2.36
Heating
- Forced Air, Propane
Cooling
- Central Air
Features
- In-Law Capability, Primary Bedroom - Main Floor
- Flooring: Carpet Free
- Basement: Finished,Walk-Up Access
- Has fireplace: No
Interior area
- Living area range: 1100-1500 null
Video & virtual tour
Property
Parking
- Total spaces: 8
- Parking features: Private Double
- Has garage: Yes
Features
- Patio & porch: Deck
- Pool features: None
Lot
- Size: 0 Square Feet
Details
- Additional structures: Workshop
- Parcel number: 281480065
Construction
Type & style
- Home type: SingleFamily
- Architectural style: Bungalow
- Property subtype: Single Family Residence
Materials
- Brick, Aluminum Siding
- Foundation: Block
- Roof: Metal
Utilities & green energy
- Sewer: Septic
- Water: Drilled Well
- Utilities for property: Garbage Pickup, Recycling Pickup
Community & HOA
Location
- Region: Otonabee South Monaghan
Financial & listing details
- Tax assessed value: C$310,000
- Annual tax amount: C$3,899
- Date on market: 8/26/2026
Price history
Price history is unavailable.
Public tax history
Tax history is unavailable.
Climate risks
Neighborhood: K9J
Nearby schools
GreatSchools rating
No schools nearby
We couldn't find any schools near this home.
- C$919,9005 bd3 ba-- sqft2367 Base Line, Otonabee South Monaghan, ON K9J6X7For Sale

- C$569,9003 bd3 ba-- sqft1833 Keene Rd, Otonabee South Monaghan, ON K9J6X7For Sale
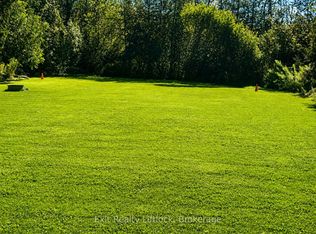
- C$199,9000 sqft0 Providence Line, Otonabee South Monaghan, ON K9J6X8Lot/Land
- C$595,0004 bd1 ba-- sqft29 Hywood Rd, Otonabee South Monaghan, ON K9J6X7For Sale

Similar homes
- C$729,9004 bd2 ba-- sqft385 Kents Bay Rd, Otonabee South Monaghan, ON K9J 6X8For Sale
 MLS ID #X13643682, Century 21 United Realty Inc.. TRREB
 - C$754,9004 bd2 ba-- sqft109 Pinecrest Ave, Otonabee South Monaghan, ON K0L 2G0For Sale
 MLS ID #X13759418, Flat Rate Realty Corp.. TRREB
 - C$799,9004 bd3 ba-- sqft804 Pinewood Dr, Peterborough, ON K9K 1L4For Sale
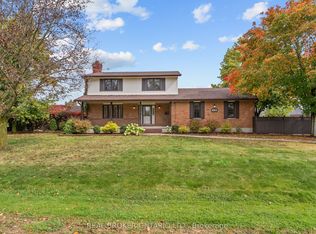 MLS ID #X13870716, REAL BROKER ONTARIO LTD.. TRREB
 - C$569,9003 bd3 ba-- sqft1833 Keene Rd, Otonabee South Monaghan, ON K9J 6X7For SaleMLS ID #X12982234, Exit Realty Liftlock. TRREB
