Captivating Country Living with Panoramic Valley Views! Perched high on a hill along one of Omemee's most desirable streets, this exceptional four-level split brick home offers the perfect blend of country privacy and town convenience. Situated on a beautiful, extremely private acre lot, this property delivers breathtaking, elevated views of the Pigeon River Valley. Beautifully landscaped with mature trees, vibrant perennial gardens and both gala and spartan apple trees. The two-level deck provides the perfect vantage point to relax and take in the panoramic scenery. Includes two functional outdoor sheds for ample storage. Bright and updated interior with expansive living space includes a family room, and bright, fully finished basement with 9 foot ceilings, ensuring plenty of space for all your needs. Spacious basement bathroom has potential for adding a shower downstairs. Geothermal ground source heating representing a $35K investment, provides extremely low carrying costs. Hydro, inclusive of heating and A/C, runs roughly $180 per month providing incredible savings. Just 5 minutes from Omemee, and Emily Provincial Park. 20 minutes from downtown Peterborough and Lindsay. Don't miss this rare opportunity. Schedule your viewing today and let the beauty of the Pigeon River Valley draw you in.
For sale
C$799,000
193 Cottingham Rd, Kawartha Lakes, ON K0L 2W0
3beds
2baths
Single Family Residence
Built in ----
1 Acres Lot
$-- Zestimate®
C$--/sqft
C$-- HOA
What's special
- 21 days
- 9
- 2
Zillow last checked:
Listing updated:
Listed by:
The Nook Realty Inc.
Source: TRREB,MLS®#: X13833726 Originating MLS®#: Central Lakes Association of REALTORS
Originating MLS®#: Central Lakes Association of REALTORSFacts & features
Interior
Bedrooms & bathrooms
- Bedrooms: 3
- Bathrooms: 2
Primary bedroom
- Level: Second
- Dimensions: 4 x 2.95
Bedroom 2
- Level: Second
- Dimensions: 3.85 x 2.75
Bedroom 3
- Level: Second
- Dimensions: 3.1 x 2.75
Dining room
- Level: Upper
- Dimensions: 2.8 x 2.8
Family room
- Level: Main
- Dimensions: 6 x 3
Foyer
- Level: Main
- Dimensions: 2.45 x 1.22
Other
- Level: Lower
- Dimensions: 6 x 2.85
Kitchen
- Level: Upper
- Dimensions: 4.6 x 3.25
Laundry
- Level: Lower
- Dimensions: 5.4 x 2.6
Living room
- Level: Upper
- Dimensions: 5.2 x 3.35
Recreation
- Level: Lower
- Dimensions: 6.5 x 3.3
Heating
- Heat Pump, Ground Source
Cooling
- Central Air
Appliances
- Included: Water Heater Owned
Features
- Basement: Finished
- Has fireplace: Yes
Interior area
- Living area range: 1100-1500 null
Video & virtual tour
Property
Parking
- Total spaces: 11
- Parking features: Garage
- Has garage: Yes
Features
- Pool features: None
Lot
- Size: 1 Acres
Details
- Parcel number: 632590284
Construction
Type & style
- Home type: SingleFamily
- Property subtype: Single Family Residence
Materials
- Brick, Vinyl Siding
- Foundation: Concrete Block
- Roof: Asphalt Shingle
Utilities & green energy
- Sewer: Septic
Community & HOA
Location
- Region: Kawartha Lakes
Financial & listing details
- Annual tax amount: C$3,037
- Date on market: 9/28/2026
Price history
Price history is unavailable.
Public tax history
Tax history is unavailable.
Climate risks
Neighborhood: K0L
Nearby schools
GreatSchools rating
No schools nearby
We couldn't find any schools near this home.
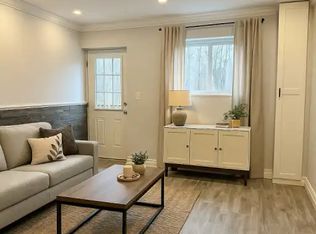
- C$--1 bd1 ba-- sqft174 Cottingham Rd #1, Kawartha Lakes, ON K0L2W0Off Market
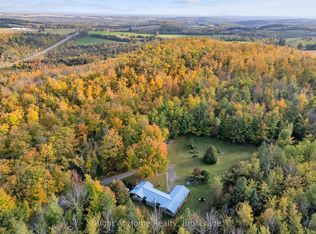
- C$2,850,0004 bd4 ba-- sqft431 Meadowview Rd, Kawartha Lakes, ON K0L2W0For Sale

- C$760,0004 bd2 ba-- sqft306 Cottingham Rd, Kawartha Lakes, ON K0L2W0For Sale

- C$988,0003 bd1 ba-- sqft570 Meadowview Rd, Kawartha Lakes, ON K0L2W0For Sale
Similar homes
- C$849,9003 bd2 ba-- sqft138 Emily Park Rd, Kawartha Lakes, ON K0L 2W0For Sale
 MLS ID #X13473048, Royal LePage Frank Real Estate. TRREB
 - C$619,9003 bd3 ba-- sqft3 Basswood St, Kawartha Lakes, ON K0L 2W0For Sale
 MLS ID #X13682106, Exit Realty Liftlock. TRREB
 - C$799,9004 bd3 ba-- sqft804 Pinewood Dr, Peterborough, ON K9K 1L4For Sale
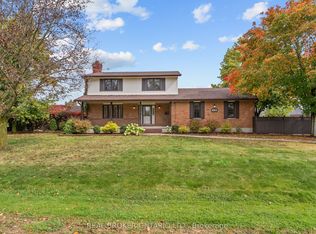 MLS ID #X13870716, REAL BROKER ONTARIO LTD.. TRREB
 - C$650,0003 bd2 ba-- sqft200 Charlore Park Dr, Kawartha Lakes, ON K0L 2W0For Sale
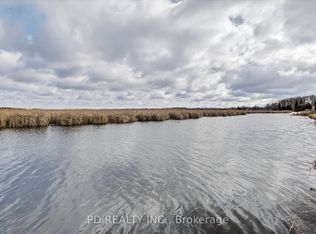 MLS ID #X12962642, PD Realty Inc.. TRREB
