*Great In-Law Potential* Set back at the end of a long winding driveway atop a scenic hill sits this expansive family home w incredible views on 1.2 private acres backing onto farmland w non-deeded water access to Pigeon Lake & park ($25/yr). Boasting over 3000sf of finished living space above grade as well as full basement w 2 separate entrances. Step inside the welcoming foyer and immediately appreciate the warm, inviting atmosphere created by a home that has been lovingly maintained by the same family for 28 years. The main floor offers a bright front living room that opens to a formal dining space just off of the eat-in kitchen w bonus produce sink & breakfast nook. Family room w soaring cathedral ceilings, gas fireplace & walk-out to 23'x14' deck. This level also offers office space, mudroom w garage access as well as a 2pc powder room. Spacious upstairs w primary retreat w walk-in closet, newly renovated modern 3pc ensuite & large private balcony where you can enjoy your morning coffee watching the sunrise over the rolling fields. A second primary-sized bedroom w vaulted ceilings, new flooring, w att'd laundry room offers ensuite potential. 3 additional bedrooms & a 5pc bathroom complete the upper floor. The partially-finished basement boasts high ceilings and great in-law potential w 2 separate entrances - walkout to yard and walkup to garage, 3pc bath, rec room area, spacious exercise room, large cold room, storage/workshop and utility room. All that's needed to complete this space is some flooring, ceiling finishes and your creative touch. The large garage offers ample storage and hobby space. Enjoy sunrises on the back deck & sunsets from the full-length covered front veranda. This tree-lined property on quiet cul-de-sac offers an abundance of private outdoor space for gardening, recreation & relaxation. Nature enthusiasts will love the local wildlife including the majestic sounds of loons. Incredible lifestyle for whole family!
For sale
C$998,000
41 Grandview Dr, Kawartha Lakes, ON K0L 2W0
5beds
4baths
Single Family Residence
Built in ----
1 Square Feet Lot
$-- Zestimate®
C$--/sqft
C$-- HOA
What's special
Scenic hillIncredible viewsWelcoming foyerWarm inviting atmosphereFormal dining spaceEat-in kitchenBonus produce sink
- 58 days |
- 7 |
- 0 |
Zillow last checked:
Listing updated:
Listed by:
Strive Realty Ltd.
Source: TRREB,MLS®#: X13421052 Originating MLS®#: Central Lakes Association of REALTORS
Originating MLS®#: Central Lakes Association of REALTORSFacts & features
Interior
Bedrooms & bathrooms
- Bedrooms: 5
- Bathrooms: 4
Primary bedroom
- Level: Second
- Dimensions: 5.07 x 4.24
Primary bedroom
- Level: Second
- Dimensions: 7.54 x 4.37
Bedroom 3
- Level: Second
- Dimensions: 3.73 x 3.64
Bedroom 4
- Level: Second
- Dimensions: 5.09 x 3.73
Bedroom 5
- Level: Second
- Dimensions: 3.53 x 3.23
Other
- Level: Lower
- Dimensions: 9.2 x 2.04
Dining room
- Level: Main
- Dimensions: 4.28 x 3.64
Exercise room
- Level: Lower
- Dimensions: 7.77 x 7.39
Family room
- Level: Main
- Dimensions: 7.19 x 3.64
Foyer
- Level: Main
- Dimensions: 2.43 x 2.2
Kitchen
- Level: Main
- Dimensions: 6 x 5.18
Laundry
- Level: Second
- Dimensions: 3.25 x 3.17
Living room
- Level: Main
- Dimensions: 6.78 x 4.03
Mud room
- Level: Main
- Dimensions: 3.35 x 2.4
Office
- Level: Main
- Dimensions: 3.67 x 2.4
Other
- Level: Lower
- Dimensions: 2.62 x 2.26
Recreation
- Level: Lower
- Dimensions: 10.19 x 7.86
Utility room
- Level: Lower
- Dimensions: 3.14 x 2.01
Workshop
- Level: Lower
- Dimensions: 4.85 x 2.39
Heating
- Forced Air, Gas
Cooling
- Central Air
Appliances
- Included: Water Treatment
Features
- In-Law Capability, Storage, Workbench, Central Vacuum
- Basement: Walk-Out Access,Partially Finished
- Has fireplace: Yes
- Fireplace features: Family Room
Interior area
- Living area range: 3000-3500 null
Video & virtual tour
Property
Parking
- Total spaces: 18
- Parking features: Private
- Has garage: Yes
Features
- Stories: 2
- Patio & porch: Porch, Deck, Patio
- Exterior features: Landscaped, Privacy
- Pool features: None
- Has spa: Yes
- Spa features: Hot Tub
- Has view: Yes
- View description: Hills, Clear
- Waterfront features: Indirect, Lake
- Body of water: Pigeon Lake
Lot
- Size: 1 Square Feet
- Features: Lake/Pond, Park, Golf, School, River/Stream, Campground
Details
- Additional structures: Shed, Garden Shed
- Parcel number: 632520144
- Other equipment: Sump Pump
Construction
Type & style
- Home type: SingleFamily
- Property subtype: Single Family Residence
Materials
- Brick
- Foundation: Concrete
- Roof: Asphalt Shingle
Utilities & green energy
- Sewer: Septic
Community & HOA
Location
- Region: Kawartha Lakes
Financial & listing details
- Annual tax amount: C$6,446
- Date on market: 6/9/2026
S
Strive Realty Ltd.
By pressing Contact Agent, you agree that the real estate professional identified above may call/text you about your search, which may involve use of automated means and pre-recorded/artificial voices. You don't need to consent as a condition of buying any property, goods, or services. Message/data rates may apply. You also agree to our Terms of Use. Zillow does not endorse any real estate professionals. We may share information about your recent and future site activity with your agent to help them understand what you're looking for in a home.
Price history
Price history is unavailable.
Public tax history
Tax history is unavailable.
Climate risks
Neighborhood: K0L
Nearby schools
GreatSchools rating
No schools nearby
We couldn't find any schools near this home.
- C$575,0003 bd2 ba-- sqft35 Grandview Dr, Kawartha Lakes, ON K0L2W0For Sale
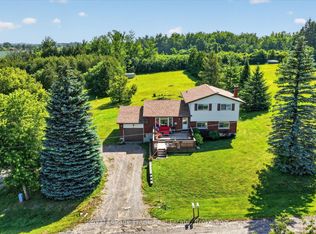
- C$729,9003 bd2 ba-- sqft29 Grandview Dr, Kawartha Lakes, ON K0L2W0For Sale

- C$74,5002 bd1 ba-- sqft7 Hilltop Ct, Kawartha Lakes, ON K0L2W0For Sale

- C$698,0003 bd2 ba-- sqft9 Emily Ct, Kawartha Lakes, ON K0L2W0For Sale
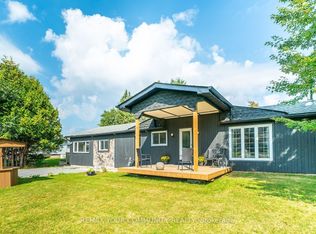
- C$674,9994 bd2 ba-- sqft5 Emily Ct, Kawartha Lakes, ON K0L2W0For Sale
- C$45,0002 bd1 ba-- sqft42 Liberty Ln LOT 2, Kawartha Lakes, ON K0L2W0For Sale
- C$3,999,0003 bd2 ba-- sqft268 Yankee Line, Kawartha Lakes, ON K0L2W0For Sale
- C$395,0001 bd-- ba-- sqft42 Pheasant St, Kawartha Lakes, ON K0L2W0For Sale
Similar homes
- C$675,0003 bd2 ba-- sqft33 Cadillac Blvd, Kawartha Lakes, ON K0L 2W0For Sale
 MLS ID #X13644156, REAL BROKER ONTARIO LTD.. TRREB
 - C$854,9003 bd2 ba-- sqft138 Emily Park Rd, Kawartha Lakes, ON K0L 2W0For Sale
 MLS ID #X13473048, Royal LePage Frank Real Estate. TRREB
 - C$1,449,9004 bd3 ba-- sqft7 Potash St, Kawartha Lakes, ON K0L 2W0For Sale
 MLS ID #X13481968, REAL BROKER ONTARIO LTD., BROKERAGE. TRREB
 - C$575,0003 bd2 ba-- sqft35 Grandview Dr, Kawartha Lakes, ON K0L 2W0For SaleMLS ID #X13521114, Royal LePage Frank Real Estate. TRREB
- C$695,0002 bd2 ba-- sqft200 Charlore Park Dr, Kawartha Lakes, ON K0L 2W0For SaleMLS ID #X12962642, PD Realty Inc.. TRREB
- C$880,0005 bd3 ba-- sqft462 Franklin Dr, Selwyn, ON K9J 6X4For SaleMLS ID #X13443886, REAL BROKER ONTARIO LTD.. TRREB
- C$774,9003 bd3 ba-- sqft34 Birch Point Rd, Kawartha Lakes, ON K0M 1L0For SaleMLS ID #X13633334, RIGHT AT HOME REALTY INC.. TRREB
- C$895,0005 bd4 ba-- sqft645 Hatton Ave, Selwyn, ON K0L 1H0For SaleMLS ID #X13515128, NEW ERA REAL ESTATE. TRREB
- C$849,9004 bd2 ba-- sqft477 Four Points Rd, Kawartha Lakes, ON K0M 1L0For SaleMLS ID #X13467934, Revel Realty Inc.. TRREB
- C$845,0004 bd3 ba-- sqft821 Kimberly Dr, Selwyn, ON K0L 1T0For SaleMLS ID #X13641236, Royal Service Real Estate Inc.. TRREB
- C$999,9003 bd3 ba-- sqft562 Janetville Rd, Kawartha Lakes, ON L0B 1K0For SaleMLS ID #X13414328, RIGHT AT HOME REALTY INC.. TRREB
- C$1,174,9006 bd5 ba-- sqft510 Monaghan Rd, Peterborough, ON K9J 5H5For SaleMLS ID #X13644876, Flat Rate Realty Corp.. TRREB
- C$879,0004 bd3 ba-- sqft14 Manvers Station Rd, Kawartha Lakes, ON L0A 1K0For SaleMLS ID #X13596508, Strive Realty Ltd.. TRREB
- C$949,9006 bd5 ba-- sqft81 Sanderling Cres, Kawartha Lakes, ON K9V 4N4For SaleMLS ID #X13541660, Revel Realty Inc.. TRREB
- C$949,0005 bd3 ba-- sqft433 Manorhill Ave, Peterborough, ON K9J 6H7For SaleMLS ID #X13531844, Bowes & Cocks Limited. TRREB
- C$695,0004 bd2 ba-- sqft659 Foley Rd, Selwyn, ON K0L 1T0For SaleMLS ID #X13638992, RIGHT AT HOME REALTY INC.. TRREB
- C$949,9004 bd3 ba-- sqft62 Bettys Bay Rd, Kawartha Lakes, ON K0M 1G0For SaleMLS ID #X13559858, Royal Heritage Realty Ltd.. TRREB
- C$694,0003 bd2 ba-- sqft39 Riverside Dr, Kawartha Lakes, ON K9V 0H6For SaleMLS ID #X13643712, SAGE REAL ESTATE LIMITED. TRREB
- C$1,200,0004 bd3 ba-- sqft761 Cedarhurst Dr, Selwyn, ON K9J 0C5For SaleMLS ID #X13460024, Stoneguide Realty Limited. TRREB
- C$899,9004 bd3 ba-- sqft4 Flora St, Kawartha Lakes, ON K0M 2M0For SaleMLS ID #X13570956, EXP REALTY. TRREB
