Welcome to owning a "move in ready" modular home in the desired Shady Acres Resort on Rice Lake in Peterborough (Keene) area! A seasonal home from spring until Thanksgiving!! This 2016 Northlander Reflection also has an enclosed "Florida/Sunroom". Lot's of window's with plenty of space to support pull out sofas for extended guests. 2nd Bedroom at the front of this modular, off the kitchen has a hidden panel with a heavy curtain which pulls across from one side to the other enclosing the front into a private bedroom. Decks at 2 separate entrances of the Florida room with an open concept feeling. Garden shed large enough for lawnmower/garden tools/etc. Space for 2 vehicles to park at the front of this home. Florida room roof upgraded 2023. Many inclusions are included with this home, a separate printout is included in "documents". The Shady Acres community provides a gated security entrance, two swimming pools, trampoline, kids programs, and the list goes on. Isn't it time to enjoy what Canada has to offer? Warm weather/swimming/boating/fishing and complete relaxation with knowledge of security at your front gate.
For sale
C$74,500
7 Hilltop Ct, Kawartha Lakes, ON K0L 2W0
2beds
1baths
Mobile Home
Built in ----
3,239 Square Feet Lot
$-- Zestimate®
C$--/sqft
C$-- HOA
What's special
- 311 days |
- 2 |
- 0 |
Zillow last checked:
Listing updated:
Listed by:
RE/MAX HALLMARK EASTERN REALTY
Source: TRREB,MLS®#: X12404264 Originating MLS®#: Central Lakes Association of REALTORS
Originating MLS®#: Central Lakes Association of REALTORSFacts & features
Interior
Bedrooms & bathrooms
- Bedrooms: 2
- Bathrooms: 1
Bedroom
- Level: Ground
- Dimensions: 3.1 x 2.62
Bathroom
- Level: Ground
- Dimensions: 1.86 x 0.94
Kitchen
- Level: Ground
- Dimensions: 4.26 x 3.65
Living room
- Level: Ground
- Dimensions: 3.65 x 3.65
Sunroom
- Level: Ground
- Dimensions: 9.14 x 3.65
Heating
- Forced Air, Propane
Cooling
- Central Air
Appliances
- Included: Water Heater Owned
Features
- Primary Bedroom - Main Floor
- Basement: None
- Has fireplace: Yes
- Fireplace features: Electric
Interior area
- Living area range: 700-1100 null
Property
Parking
- Total spaces: 2
- Parking features: Front Yard Parking
Accessibility
- Accessibility features: Multiple Entrances, Parking
Features
- Patio & porch: Deck, Porch, Enclosed
- Exterior features: Controlled Entry, Fishing, Landscaped, Recreational Area, Seasonal Living, Marina
- Has private pool: Yes
- Pool features: In Ground
- Has view: Yes
- View description: Lake, Pool, Trees/Woods, Water
- Has water view: Yes
- Water view: Lake,Water,Partially Obstructive
- Waterfront features: Boat Launch, Boat Slip, Dock, Indirect, Lake
- Body of water: Rice Lake
Lot
- Size: 3,239 Square Feet
- Features: Beach, Lake Access, Library, Marina, Park, Waterfront, Rectangular Lot
- Topography: Flat
Details
- Additional structures: Garden Shed, Gazebo
- Other equipment: Propane Tank
Construction
Type & style
- Home type: MobileManufactured
- Architectural style: Bungalow
- Property subtype: Mobile Home
Materials
- Aluminum Siding
- Foundation: Other
- Roof: Asphalt Shingle
Utilities & green energy
- Sewer: Sewer
- Water: Drilled Well, Water System
- Utilities for property: Cable Available, Cell Services, Electricity To Lot Line, Internet High Speed
Community & HOA
Community
- Security: Concierge/Security, Security Gate
Location
- Region: Kawartha Lakes
Financial & listing details
- Date on market: 9/15/2025
RE/MAX HALLMARK EASTERN REALTY
RE/MAX HALLMARK EASTERN REALTY
By pressing Contact Agent, you agree that the real estate professional identified above may call/text you about your search, which may involve use of automated means and pre-recorded/artificial voices. You don't need to consent as a condition of buying any property, goods, or services. Message/data rates may apply. You also agree to our Terms of Use. Zillow does not endorse any real estate professionals. We may share information about your recent and future site activity with your agent to help them understand what you're looking for in a home.
Price history
Price history is unavailable.
Public tax history
Tax history is unavailable.
Climate risks
Neighborhood: K0L
Nearby schools
GreatSchools rating
No schools nearby
We couldn't find any schools near this home.
- C$999,9904 bd4 ba-- sqft45 Kenedon Dr, Kawartha Lakes, ON K0L2W0For Sale

- C$998,0005 bd4 ba-- sqft41 Grandview Dr, Kawartha Lakes, ON K0L2W0For Sale

- C$575,0003 bd2 ba-- sqft35 Grandview Dr, Kawartha Lakes, ON K0L2W0For Sale
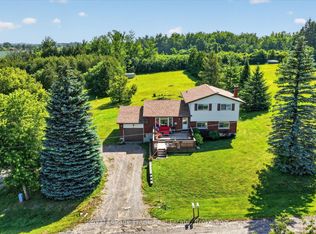
- C$729,9003 bd2 ba-- sqft29 Grandview Dr, Kawartha Lakes, ON K0L2W0For Sale

- C$50,0002 bd1 ba-- sqft42 Liberty Ln LOT 2, Kawartha Lakes, ON K0L2W0For Sale
- C$699,9994 bd2 ba-- sqft5 Emily Ct, Kawartha Lakes, ON K0L2W0For Sale
- C$698,0003 bd2 ba-- sqft9 Emily Ct, Kawartha Lakes, ON K0L2W0For Sale
- C$395,0001 bd-- ba-- sqft42 Pheasant St, Kawartha Lakes, ON K0L2W0For Sale
Similar homes
- C$50,0002 bd1 ba-- sqft42 Liberty Ln Lot 2, Kawartha Lakes, ON K0L 2W0For Sale
 MLS ID #X13155942, ROYAL LEPAGE SIGNATURE REALTY. TRREB
 - C$65,0002 bd1 ba-- sqft13 Trillium Ct, Kawartha Lakes, ON K0L 2W0For Sale
 MLS ID #X13434658, Bowes & Cocks Limited. TRREB
 - C$74,9002 bd1 ba-- sqft2152 County Road 36 Rd #177, Kawartha Lakes, ON K0M 1L0For Sale
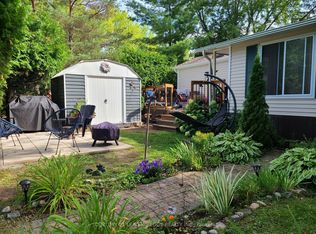 MLS ID #X13102500, CENTURY 21 LEADING EDGE REALTY INC.. TRREB
 - C$75,0003 bd1 ba-- sqft657 Thunder Bridge Rd #W21, Kawartha Lakes, ON K9V 4R1For Sale
 MLS ID #X13479778, Royal Lepage Kawartha Lakes Realty Inc.. TRREB
 - C$65,0002 bd1 ba-- sqft2152 County Road 36 #83, Kawartha Lakes, ON K0M 1L0For SaleMLS ID #X13493160, COLDWELL BANKER - R.M.R. Real Estate. TRREB
- C$69,9991 bd1 ba-- sqft2152 County Road 36 Rd #60, Kawartha Lakes, ON K0M 1L0For SaleMLS ID #X13506260, Signature Elite Realty Ltd.. TRREB
- C$79,9003 bd1 ba-- sqft657 Thunder Bridge Rd #96, Kawartha Lakes, ON K9V 4R1For SaleMLS ID #X13154954, AFFINITY GROUP PINNACLE REALTY LTD.. TRREB
- C$84,0002 bd1 ba-- sqft657 Thunder Bridge Rd #Wv18, Kawartha Lakes, ON K9V 4R1For SaleMLS ID #X13160762, Royal Lepage Kawartha Lakes Realty Inc.. TRREB
- C$99,9003 bd1 ba-- sqft78 Lindsay Rd, Selwyn, ON K9J 0C5For SaleMLS ID #X13180586, RE/MAX HALLMARK REALTY LTD.. TRREB
- C$99,9002 bd1 ba-- sqft2152 County Road 36 Rd #236, Kawartha Lakes, ON K0M 1L0For SaleMLS ID #X13515564, RE/MAX HALLMARK CHAY REALTY. TRREB
- C$105,0002 bd2 ba-- sqft2346 Pigeon Lake Rd, Kawartha Lakes, ON K0M 1A0For SaleMLS ID #X12703066, CENTURY 21 LEADING EDGE REALTY INC.. TRREB
- C$100,0002 bd2 ba-- sqft657 Thunder Bridge Rd #W5, Kawartha Lakes, ON K9V 4R1For SaleMLS ID #X13470828, MASTER`S TRUST REALTY INC.. TRREB
- C$49,9001 bd1 ba-- sqft920 Skyline Rd #1, Selwyn, ON K0L 1T0For SaleMLS ID #X13134986, The Nook Realty Inc.. TRREB
