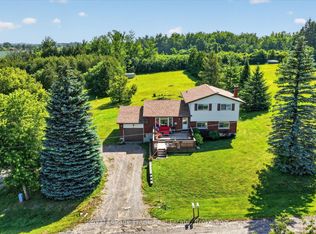
Set on over one acre in a peaceful waterfront community, this stunning custom-built home offers the perfect balance of luxury, recreation, and everyday comfort - all just a short drive to both Peterborough and Lindsay. No detail has been overlooked in this exceptional four-bedroom, four-bathroom estate. The heart of the home is the gourmet chef's kitchen, featuring top-of-the-line appliances, custom cabinetry, sparkling countertops, and a large island perfect for cooking and entertaining alike. Open-concept living and dining areas flow effortlessly, with soaring ceilings, oversized windows, and a cozy fireplace that frames the backyard oasis beyond.Step outside and discover a truly year-round retreat: spend your summers poolside, unwind each evening in the hot tub under the stars, and come winter, lace up your skates on your very own private pond. The same serene pond draws local wildlife throughout the warmer months, offering ever-changing, panoramic views from inside the home. For those who need serious space, the impressive 1,200 sq/ft heated garage and shop delivers - comfortably fitting three vehicles with ample room for hobbies, a workshop, or all the recreational equipment a full life demands.With deeded water access, a highly sought-after location that delivers both privacy and a welcoming community atmosphere, and an extraordinary list of outdoor amenities, this property isn't just a home - it's the lifestyle you've been waiting for.
64 days
|
1
|
0
|
Zillow last checked:
Listing updated:
Listed by:
MinCom Kawartha Lakes Realty Inc.
Source: TRREB,MLS®#: X13207942Originating MLS®#: Central Lakes Association of REALTORS
Facts & features
Interior
Bedrooms & bathrooms
Bedrooms: 4
Bathrooms: 4
Primary bedroom
Level: Main
Dimensions: 5.1 x 3.6
Bedroom 2
Level: Main
Dimensions: 3.7 x 3.5
Bedroom 3
Level: Main
Dimensions: 4 x 3.9
Bedroom 4
Level: Upper
Dimensions: 4 x 3.3
Family room
Level: Main
Dimensions: 5.9 x 4.7
Kitchen
Level: Main
Dimensions: 8.4 x 7.4
Laundry
Level: Main
Dimensions: 3.4 x 2.7
Loft
Level: Upper
Dimensions: 9.9 x 4
Heating
Water, Other Source
Cooling
None
Appliances
Included: Instant Hot Water, Water Softener
Features
ERV/HRV
Basement: None
Has fireplace: Yes
Fireplace features: Insert, Family Room, Natural Gas
Accessibility features: 32 Inch Min Doors, Doors Swing In, Hallway Width 42 Inches or More, Multiple Entrances, Open Floor Plan, Parking, Wheelchair Access
Features
Patio & porch: Deck, Porch
Exterior features: Landscape Lighting, Lighting, Private Pond, Year Round Living
Has private pool: Yes
Pool features: Above Ground
Has spa: Yes
Spa features: Hot Tub
Has view: Yes
View description: Pond, Trees/Woods
Has water view: Yes
Water view: Pond
Waterfront features: Waterfront-Deeded Access, WaterfrontCommunity, Lake
Body of water: Pigeon Lake
Lot
Size: 1 Square Feet
Features: Lake Access, School, School Bus Route, Wooded/Treed, Irregular Lot
Topography: Flat
Details
Parcel number: 632520058
Construction
Type & style
Home type: SingleFamily
Architectural style: Bungaloft
Property subtype: Single Family Residence
Materials
Vinyl Siding
Foundation: Insulated Concrete Form
Roof: Asphalt Shingle
Utilities & green energy
Sewer: Septic
Water: Drilled Well
Utilities for property: Cable Available, Cell Services, Electricity Connected, Garbage Pickup, Internet High Speed, Natural Gas
Community & HOA
Community
Security: Smoke Detector(s)
Location
Region: Kawartha Lakes
Financial & listing details
Annual tax amount: C$5,914
Date on market: 5/28/2026
MinCom Kawartha Lakes Realty Inc.
By pressing Contact Agent, you agree that the real estate professional identified above may call/text you about your search, which may involve use of automated means and pre-recorded/artificial voices. You don't need to consent as a condition of buying any property, goods, or services. Message/data rates may apply. You also agree to our Terms of Use. Zillow does not endorse any real estate professionals. We may share information about your recent and future site activity with your agent to help them understand what you're looking for in a home.