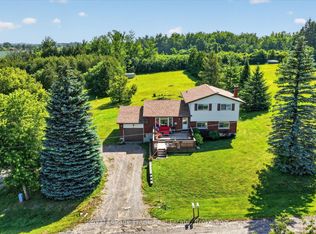
Newly renovated 3 bedroom home in waterfront community between Lindsay & Peterborough. Open concept kitchen, dining & living room with new flooring throughout. Also updated: Gas furnace, A/C, Duct work, exterior doors, light fixtures, kitchen cabinets & appliances as well as bathrooms. Wood insert in the living room for those cold winter nights . Two walk-outs to new decking and your large backyard. 20 minutes to Lindsay & 20 Minutes to Peterborough & 1 1/2 hours to the GTA. A short walk to Pigeon Lake and playground for the kids & 5 minutes to public boat launch
For sale
C$698,000
9 Emily Ct, Kawartha Lakes, ON K0L 2W0
3beds
2baths
Single Family Residence
Built in ----
0.34 Acres Lot
$-- Zestimate®
C$--/sqft
C$-- HOA
What's special
New flooring throughoutLarge backyard
- 75 days |
- 26 |
- 0 |
Zillow last checked:
Listing updated:
Listed by:
REMAX YOUR COMMUNITY REALTY
Source: TRREB,MLS®#: X13108270 Originating MLS®#: Toronto Regional Real Estate Board
Originating MLS®#: Toronto Regional Real Estate BoardFacts & features
Interior
Bedrooms & bathrooms
- Bedrooms: 3
- Bathrooms: 2
Bedroom
- Level: Main
- Dimensions: 12 x 10
Bedroom 2
- Level: Main
- Dimensions: 12 x 11
Bedroom 3
- Level: Main
- Dimensions: 12 x 11.84
Dining room
- Level: Main
- Dimensions: 12 x 9
Family room
- Level: Main
- Dimensions: 12 x 14
Kitchen
- Level: Main
- Dimensions: 12 x 8
Living room
- Level: Main
- Dimensions: 11 x 14
Heating
- Forced Air, Gas
Cooling
- Central Air
Features
- Upgraded Insulation
- Flooring: Carpet Free
- Basement: Crawl Space
- Has fireplace: Yes
Interior area
- Living area range: 1100-1500 null
Property
Parking
- Total spaces: 8
- Parking features: Private Double
Features
- Pool features: None
- On waterfront: Yes
- Waterfront features: Indirect, Lake
- Body of water: Pigeon Lake
Lot
- Size: 0.34 Acres
- Features: Beach, Campground, Lake Access, School Bus Route, Lake/Pond, Cul de Sac/Dead End
Details
- Parcel number: 632520168
Construction
Type & style
- Home type: SingleFamily
- Architectural style: Bungalow
- Property subtype: Single Family Residence
Materials
- Stone, Wood
- Foundation: Block
- Roof: Asphalt Shingle
Utilities & green energy
- Sewer: Septic
- Water: Drilled Well
Community & HOA
Location
- Region: Kawartha Lakes
Financial & listing details
- Annual tax amount: C$2,250
- Date on market: 5/10/2026
REMAX YOUR COMMUNITY REALTY
REMAX YOUR COMMUNITY REALTY
By pressing Contact Agent, you agree that the real estate professional identified above may call/text you about your search, which may involve use of automated means and pre-recorded/artificial voices. You don't need to consent as a condition of buying any property, goods, or services. Message/data rates may apply. You also agree to our Terms of Use. Zillow does not endorse any real estate professionals. We may share information about your recent and future site activity with your agent to help them understand what you're looking for in a home.
Price history
Price history is unavailable.
Public tax history
Tax history is unavailable.
Climate risks
Neighborhood: K0L
Nearby schools
GreatSchools rating
No schools nearby
We couldn't find any schools near this home.
- C$699,9994 bd2 ba-- sqft5 Emily Ct, Kawartha Lakes, ON K0L2W0For Sale

- C$729,9003 bd2 ba-- sqft29 Grandview Dr, Kawartha Lakes, ON K0L2W0For Sale

- C$575,0003 bd2 ba-- sqft35 Grandview Dr, Kawartha Lakes, ON K0L2W0For Sale
- C$50,0002 bd1 ba-- sqft42 Liberty Ln LOT 2, Kawartha Lakes, ON K0L2W0For Sale

- C$999,9904 bd4 ba-- sqft45 Kenedon Dr, Kawartha Lakes, ON K0L2W0For Sale
- C$998,0005 bd4 ba-- sqft41 Grandview Dr, Kawartha Lakes, ON K0L2W0For Sale
- C$74,5002 bd1 ba-- sqft7 Hilltop Ct, Kawartha Lakes, ON K0L2W0For Sale
- C$575,0003 bd1 ba-- sqft35 Westview Dr, Kawartha Lakes, ON K0L2W0For Sale
Similar homes
- C$699,9994 bd2 ba-- sqft5 Emily Ct, Kawartha Lakes, ON K0L 2W0For SaleMLS ID #X13173402, MINCOM PEOPLES CHOICE REALTY INC.. TRREB
- C$629,9003 bd1 ba-- sqft100 Clearview Dr, Kawartha Lakes, ON K0L 2W0For Sale
 MLS ID #X13587834, ROYAL HERITAGE REALTY LTD.. TRREB
 - C$729,9003 bd2 ba-- sqft29 Grandview Dr, Kawartha Lakes, ON K0L 2W0For SaleMLS ID #X13015844, RE/MAX Jazz INC.. TRREB
- C$575,0003 bd2 ba-- sqft35 Grandview Dr, Kawartha Lakes, ON K0L 2W0For SaleMLS ID #X13521114, Royal LePage Frank Real Estate. TRREB
- C$749,9003 bd2 ba-- sqft814 Frank Hill Rd, Kawartha Lakes, ON K9J 6X3For SaleMLS ID #X13588834, Flat Rate Realty Corp.. TRREB
- C$720,0002 bd2 ba-- sqft200 Charlore Park Dr, Kawartha Lakes, ON K0L 2W0For SaleMLS ID #X12962642, PD Realty Inc.. TRREB
- C$669,9003 bd1 ba-- sqft59 Cedarview Dr, Kawartha Lakes, ON K0L 2W0For SaleMLS ID #X12928414, COLDWELL BANKER ELECTRIC REALTY. TRREB
- C$680,0003 bd1 ba-- sqft46 Hawke Dr, Kawartha Lakes, ON K0L 2W0For SaleMLS ID #X12973650, ROYAL LEPAGE MEADOWTOWNE REALTY. TRREB
- C$599,0005 bd3 ba1.6k sqft692 Emily Park Rd, Kawartha Lakes, ON K0L 2W0For SaleMLS ID #40819767, Bryan Jaskolka, Salesperson, CMI REAL ESTATE INC. ITSO
- C$699,9993 bd1 ba-- sqft93 Loop Line, Kawartha Lakes, ON K0L 2W0For SaleMLS ID #X13504716, Century 21 United Realty Inc.. TRREB
- C$575,0003 bd1 ba-- sqft35 Westview Dr, Kawartha Lakes, ON K0L 2W0For SaleMLS ID #X13561846, PD Realty Inc.. TRREB
- C$729,0004 bd2 ba-- sqft36 Helen Dr, Kawartha Lakes, ON K0L 2W0For SaleMLS ID #X13495774, REMAX CONNECT REALTY. TRREB
- C$694,8984 bd3 ba-- sqft10 Springbank Rd, Kawartha Lakes, ON K0L 2W0For SaleMLS ID #X13543602, DAN PLOWMAN TEAM REALTY INC.. TRREB
- C$749,9004 bd2 ba-- sqft18 Osprey Rd, Kawartha Lakes, ON K9V 0K4For SaleMLS ID #X13538144, Royal Lepage Proalliance Realty. TRREB
- C$599,9993 bd1 ba-- sqft30 Woods Ave, Kawartha Lakes, ON K0L 2W0For SaleMLS ID #X13478088, Coldwell Banker Electric Realty. TRREB
- C$788,0003 bd2 ba-- sqft200 Summit Dr, Selwyn, ON K0L 1T0For SaleMLS ID #X13591210, MASTER`S TRUST REALTY INC.. TRREB
- C$879,9003 bd2 ba-- sqft138 Emily Park Rd, Kawartha Lakes, ON K0L 2W0For SaleMLS ID #X13473048, Royal LePage Frank Real Estate. TRREB
- C$709,9003 bd1 ba-- sqft1982 Pigeon Lake Rd, Kawartha Lakes, ON K9V 4R5For SaleMLS ID #X13472082, COMFLEX REALTY INC.. TRREB
- C$739,9004 bd2 ba-- sqft22 Lawrence St N, Kawartha Lakes, ON K9J 6X3For SaleMLS ID #X12938856, RE/MAX PROFESSIONALS INC.. TRREB
- C$998,0005 bd4 ba-- sqft41 Grandview Dr, Kawartha Lakes, ON K0L 2W0For SaleMLS ID #X13421052, Strive Realty Ltd.. TRREB
