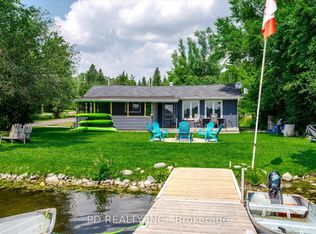
Welcome to your own waterfront escape on Pigeon Lake. Situated on a 0.68 acre lot with an impressive 190 feet of shoreline, this charming 3 bedroom, 1 bathroom home or cottage offers the ideal setting for relaxing weekends, unforgettable family gatherings, or year round waterfront living. Enjoy your morning coffee or unwind at the end of the day on the spacious deck overlooking the lake. Inside, the bright, open concept kitchen and living room capture beautiful lake views, creating a warm and inviting space where the waterfront is always the focal point. Spend your days boating, swimming, fishing, or simply relaxing while taking in the peaceful surroundings. The property features a drilled well, septic system, electric baseboard heating, and a quick closing is available, allowing you to start making memories on the lake right away. Whether you're searching for a year round home, a family cottage, or a weekend getaway, this Pigeon Lake offering provides a wonderful opportunity to enjoy the waterfront lifestyle. Don't miss your opportunity to own 190 feet of waterfront in the desirable community of The Glen on Pigeon Lake. Your waterfront lifestyle begins here.
For sale
C$575,000
35 Westview Dr, Kawartha Lakes, ON K0L 2W0
3beds
1baths
Single Family Residence
Built in ----
0 Square Feet Lot
$-- Zestimate®
C$--/sqft
C$-- HOA
What's special
Beautiful lake viewsWarm and inviting spaceElectric baseboard heating
- 22 days |
- 86 |
- 2 |
Zillow last checked:
Listing updated:
Listed by:
PD Realty Inc.
Source: TRREB,MLS®#: X13561846 Originating MLS®#: Central Lakes Association of REALTORS
Originating MLS®#: Central Lakes Association of REALTORSFacts & features
Interior
Bedrooms & bathrooms
- Bedrooms: 3
- Bathrooms: 1
Bedroom
- Level: Main
- Dimensions: 3.51 x 2.49
Bedroom 2
- Level: Main
- Dimensions: 3.51 x 3.3
Bedroom 3
- Level: Main
- Dimensions: 3.52 x 2.62
Bathroom
- Level: Main
- Dimensions: 2.12 x 1.98
Kitchen
- Level: Main
- Dimensions: 4.2 x 3.44
Living room
- Level: Main
- Dimensions: 6.55 x 3.44
Heating
- Baseboard, Electric
Cooling
- None
Appliances
- Included: Water Heater Owned
Features
- Basement: Crawl Space
- Has fireplace: Yes
- Fireplace features: Wood Burning Stove, Free Standing, Living Room
Interior area
- Living area range: 700-1100 null
Video & virtual tour
Property
Parking
- Total spaces: 3
Features
- Pool features: None
- Has view: Yes
- View description: Clear, Lake
- Has water view: Yes
- Water view: Lake,Direct,Unobstructive
- Waterfront features: Trent System, Direct, Lake
- Body of water: Pigeon Lake
Lot
- Size: 0 Square Feet
- Features: Waterfront, Clear View, Irregular Lot
Details
- Parcel number: 632520873
Construction
Type & style
- Home type: SingleFamily
- Architectural style: Bungalow
- Property subtype: Single Family Residence
Materials
- Vinyl Siding
- Foundation: Concrete Block
- Roof: Asphalt Shingle
Utilities & green energy
- Sewer: Septic
- Water: Drilled Well
- Utilities for property: Cell Services, Cable Available, Garbage Pickup, Recycling Pickup
Community & HOA
Location
- Region: Kawartha Lakes
Financial & listing details
- Annual tax amount: C$3,538
- Date on market: 7/14/2026
P
PD Realty Inc.
By pressing Contact Agent, you agree that the real estate professional identified above may call/text you about your search, which may involve use of automated means and pre-recorded/artificial voices. You don't need to consent as a condition of buying any property, goods, or services. Message/data rates may apply. You also agree to our Terms of Use. Zillow does not endorse any real estate professionals. We may share information about your recent and future site activity with your agent to help them understand what you're looking for in a home.
Price history
Price history is unavailable.
Public tax history
Tax history is unavailable.
Climate risks
Neighborhood: K0L
Nearby schools
GreatSchools rating
No schools nearby
We couldn't find any schools near this home.
- C$1,449,9004 bd3 ba-- sqft7 Potash St, Kawartha Lakes, ON K0L2W0For Sale

- C$999,9005 bd2 ba-- sqft101 Westview Dr, Kawartha Lakes, ON K0L2W0For Sale
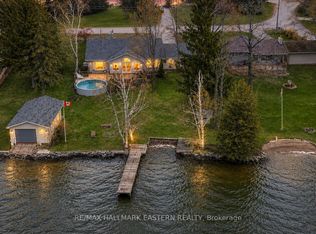
- C$698,0003 bd2 ba-- sqft9 Emily Ct, Kawartha Lakes, ON K0L2W0For Sale
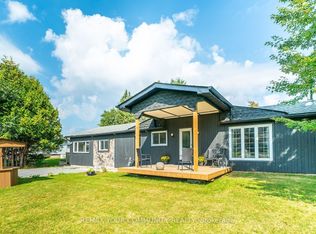
- C$674,9994 bd2 ba-- sqft5 Emily Ct, Kawartha Lakes, ON K0L2W0For Sale

- C$729,9003 bd2 ba-- sqft29 Grandview Dr, Kawartha Lakes, ON K0L2W0For Sale
- C$575,0003 bd2 ba-- sqft35 Grandview Dr, Kawartha Lakes, ON K0L2W0For Sale
- C$998,0005 bd4 ba-- sqft41 Grandview Dr, Kawartha Lakes, ON K0L2W0For Sale
- C$45,0002 bd1 ba-- sqft42 Liberty Ln LOT 2, Kawartha Lakes, ON K0L2W0For Sale
Similar homes
- C$575,0003 bd2 ba-- sqft35 Grandview Dr, Kawartha Lakes, ON K0L 2W0For Sale
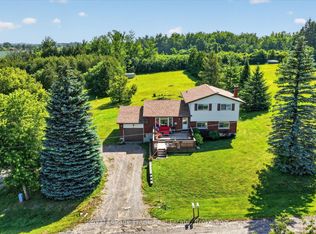 MLS ID #X13521114, Royal LePage Frank Real Estate. TRREB
 - C$629,9003 bd1 ba-- sqft100 Clearview Dr, Kawartha Lakes, ON K0L 2W0For Sale
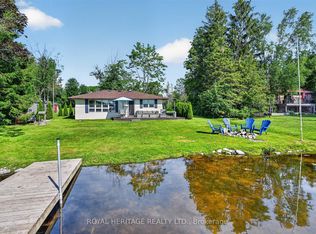 MLS ID #X13587834, ROYAL HERITAGE REALTY LTD.. TRREB
 - C$560,0003 bd1 ba-- sqft9 Charlotte Cres, Kawartha Lakes, ON K0L 2W0For Sale
 MLS ID #X13083016, PD Realty Inc.. TRREB
 - C$674,9994 bd2 ba-- sqft5 Emily Ct, Kawartha Lakes, ON K0L 2W0For SaleMLS ID #X13173402, MINCOM PEOPLES CHOICE REALTY INC.. TRREB
- C$698,0003 bd2 ba-- sqft9 Emily Ct, Kawartha Lakes, ON K0L 2W0For SaleMLS ID #X13108270, REMAX YOUR COMMUNITY REALTY. TRREB
- C$599,9993 bd1 ba-- sqft30 Woods Ave, Kawartha Lakes, ON K0L 2W0For SaleMLS ID #X13478088, Coldwell Banker Electric Realty. TRREB
- C$669,9003 bd1 ba-- sqft59 Cedarview Dr, Kawartha Lakes, ON K0L 2W0For SaleMLS ID #X12928414, COLDWELL BANKER ELECTRIC REALTY. TRREB
- C$625,0004 bd2 ba-- sqft276 Clonakilty Line, Selwyn, ON K0L 1T0For SaleMLS ID #X13629720, EASY LIST REALTY LTD.. TRREB
- C$599,9004 bd2 ba-- sqft21 Alma St N, Kawartha Lakes, ON K0L 2W0For SaleMLS ID #X13421640, AFFINITY GROUP PINNACLE REALTY LTD.. TRREB
- C$619,0003 bd1 ba-- sqft24 Lawrence St N, Kawartha Lakes, ON K9J 6X3For SaleMLS ID #X13509870, GOLDEN LIFE REALTY LTD.. TRREB
- C$499,9993 bd2 ba-- sqft9 Victoria St E, Kawartha Lakes, ON K0L 2W0For SaleMLS ID #X13517542, LPT REALTY. TRREB
- C$559,0003 bd1 ba-- sqft921 Robinson Rd, Selwyn, ON K0L 1T0For SaleMLS ID #X13584908, RE/MAX HALLMARK EASTERN REALTY. TRREB
- C$569,0002 bd1 ba780 sqft1980 Pigeon Lake Rd, Kawartha Lakes, ON K9V 4R5For SaleMLS ID #40834859, Bryan Jaskolka, Salesperson, CMI REAL ESTATE INC. ITSO
- C$659,9993 bd1 ba-- sqft93 Loop Line, Kawartha Lakes, ON K0L 2W0For SaleMLS ID #X13504716, Century 21 United Realty Inc.. TRREB
- C$649,0003 bd3 ba-- sqft24 Maple Ridge Dr, Kawartha Lakes, ON K0L 2W0For SaleMLS ID #X13436122, Ball Real Estate Inc.. TRREB
- C$729,9003 bd2 ba-- sqft29 Grandview Dr, Kawartha Lakes, ON K0L 2W0For SaleMLS ID #X13015844, RE/MAX Jazz INC.. TRREB
- C$625,0002 bd2 ba-- sqft2029 Pigeon Lake Rd, Kawartha Lakes, ON K9V 4R5For SaleMLS ID #X13557344, AFFINITY GROUP PINNACLE REALTY LTD.. TRREB
- C$579,9003 bd1 ba-- sqft272 Crosby Dr, Kawartha Lakes, ON K0M 1A0For SaleMLS ID #X12972918, AFFINITY GROUP PINNACLE REALTY LTD.. TRREB
- C$695,0002 bd2 ba-- sqft200 Charlore Park Dr, Kawartha Lakes, ON K0L 2W0For SaleMLS ID #X12962642, PD Realty Inc.. TRREB
- C$599,9003 bd1 ba-- sqft225 Arnott Dr, Selwyn, ON K0L 1T0For SaleMLS ID #X12955898, CENTURY 21 LEADING EDGE REALTY INC.. TRREB
