This updated waterfront home or cottage on the Pigeon River is perfect for those who appreciate boating, fishing, swimming, and life on the Trent-Severn Waterway. Featuring 3 bedrooms, a 3-piece bathroom, and an open-concept kitchen, dining, and living area with a natural gas fireplace, this property offers a warm and inviting space to relax or entertain. Enjoy the wrap-around screened-in porch, large level lot, waterside deck, and floating dock with beautiful waterfront views. Spend your days boating, fishing, enjoying water sports, or taking a short boat ride to the popular nearby sandbar for great swimming. Major updates include septic tank and bed, central air, vinyl siding, roof shingles, and forced-air natural gas furnace, all completed in 2020, plus a paved driveway and floating dock added in 2024. Almost all contents are included, making this an easy turnkey opportunity. Located just 2 minutes from a public boat launch and close to Bridgenorth, Peterborough, and Lindsay. Ideal as a year round home or recreational getaway.
For sale
C$560,000
9 Charlotte Cres, Kawartha Lakes, ON K0L 2W0
3beds
1baths
Single Family Residence
Built in ----
0 Square Feet Lot
$-- Zestimate®
C$--/sqft
C$-- HOA
What's special
Natural gas fireplaceWrap-around screened-in porchLarge level lotWaterside deckCentral airVinyl sidingRoof shingles
- 87 days |
- 121 |
- 1 |
Zillow last checked:
Listing updated:
Listed by:
PD Realty Inc.
Source: TRREB,MLS®#: X13083016 Originating MLS®#: Central Lakes Association of REALTORS
Originating MLS®#: Central Lakes Association of REALTORSFacts & features
Interior
Bedrooms & bathrooms
- Bedrooms: 3
- Bathrooms: 1
Bedroom
- Level: Main
- Dimensions: 2.86 x 2.5
Bedroom 2
- Level: Main
- Dimensions: 2.87 x 2.21
Bedroom 3
- Level: Main
- Dimensions: 2.87 x 2.71
Bathroom
- Level: Main
- Dimensions: 1.7 x 1.68
Kitchen
- Level: Main
- Dimensions: 4.01 x 3.53
Living room
- Level: Main
- Dimensions: 5.54 x 3.51
Other
- Level: Main
- Dimensions: 3.51 x 1.91
Other
- Level: Main
- Dimensions: 5.46 x 4.93
Heating
- Forced Air, Gas
Cooling
- Central Air
Appliances
- Included: Water Heater Owned, Water Purifier
Features
- Basement: None
- Has fireplace: Yes
- Fireplace features: Living Room, Natural Gas
Interior area
- Living area range: 700-1100 null
Video & virtual tour
Property
Parking
- Total spaces: 8
- Parking features: Private Double
Features
- Patio & porch: Deck, Enclosed
- Exterior features: Fishing, Private Dock
- Pool features: None
- Has view: Yes
- View description: Panoramic, River
- Has water view: Yes
- Water view: River,Direct,Unobstructive
- Waterfront features: Dock, Trent System, Direct, River
- Body of water: Pigeon River
Lot
- Size: 0 Square Feet
- Features: Level, School Bus Route, Waterfront, Rec./Commun.Centre, Campground, Irregular Lot
- Topography: Level
Details
- Parcel number: 632530222
Construction
Type & style
- Home type: SingleFamily
- Architectural style: Bungalow
- Property subtype: Single Family Residence
Materials
- Vinyl Siding
- Foundation: Unknown
- Roof: Asphalt Shingle
Utilities & green energy
- Sewer: Septic
- Water: Shared Well
- Utilities for property: Cable Available, Garbage Pickup, Natural Gas, Recycling Pickup, Internet High Speed
Community & HOA
Location
- Region: Kawartha Lakes
Financial & listing details
- Annual tax amount: C$2,540
- Date on market: 5/5/2026
PD Realty Inc.
PD Realty Inc.
By pressing Contact Agent, you agree that the real estate professional identified above may call/text you about your search, which may involve use of automated means and pre-recorded/artificial voices. You don't need to consent as a condition of buying any property, goods, or services. Message/data rates may apply. You also agree to our Terms of Use. Zillow does not endorse any real estate professionals. We may share information about your recent and future site activity with your agent to help them understand what you're looking for in a home.
Price history
Price history is unavailable.
Public tax history
Tax history is unavailable.
Climate risks
Neighborhood: K0L
Nearby schools
GreatSchools rating
No schools nearby
We couldn't find any schools near this home.
- C$629,9003 bd1 ba-- sqft100 Clearview Dr, Kawartha Lakes, ON K0L2W0For Sale

- C$299,9000.43 Square FeetLOT 14 Charlore Park Dr, Kawartha Lakes, ON K0L2W0Lot/Land
- C$1,699,9994 bd4 ba-- sqft829 Peace Rd, Kawartha Lakes, ON K0L2W0For Sale
- C$1,449,0003 bd3 ba-- sqft45 Lila Ct, Kawartha Lakes, ON K0L2W0For Sale
- C$720,0002 bd2 ba-- sqft200 Charlore Park Dr, Kawartha Lakes, ON K0L2W0For Sale
- C$395,0001 bd-- ba-- sqft42 Pheasant St, Kawartha Lakes, ON K0L2W0For Sale
- C$599,9993 bd1 ba-- sqft30 Woods Ave, Kawartha Lakes, ON K0L2W0For Sale
- C$649,9003 bd1 ba952 sqft38 Cowans Cres, Kawartha Lakes, ON K0L2W0Pending
Similar homes
- C$720,0002 bd2 ba-- sqft200 Charlore Park Dr, Kawartha Lakes, ON K0L 2W0For Sale
 MLS ID #X12962642, PD Realty Inc.. TRREB
 - C$395,0001 bd-- ba-- sqft42 Pheasant St, Kawartha Lakes, ON K0L 2W0For Sale
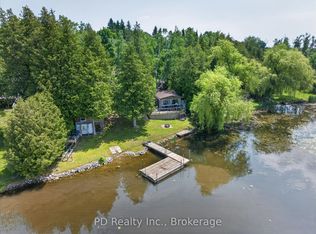 MLS ID #X13425586, PD Realty Inc.. TRREB
 - C$639,9003 bd1 ba-- sqft24 Butternut Dr, Kawartha Lakes, ON K9V 4R1For Sale
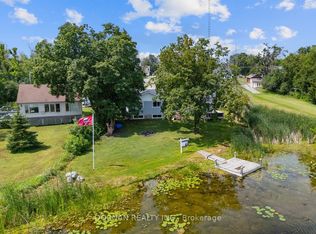 MLS ID #X13616014, DORNAN REALTY INC.. TRREB
 - C$799,0004 bd2 ba-- sqft306 Cottingham Rd, Kawartha Lakes, ON K0L 2W0For Sale
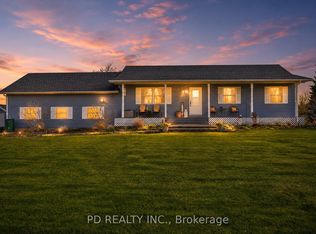 MLS ID #X13121794, PD Realty Inc.. TRREB
 - C$499,9004 bd1 ba-- sqft9 Hapley Cir, Kawartha Lakes, ON K0M 1A0For SaleMLS ID #X13555582, Birdhouse Realty Inc.. TRREB
- C$595,0003 bd2 ba-- sqft42 Kawartha Dr, Kawartha Lakes, ON K9V 1A5For SaleMLS ID #X13158088, Revel Realty Inc.. TRREB
- C$549,9004 bd2 ba-- sqft28 Prince St W, Kawartha Lakes, ON K0M 1A0For SaleMLS ID #X13109324, Re/Max All-Stars Realty Inc.. TRREB
- C$749,9004 bd2 ba-- sqft18 Osprey Rd, Kawartha Lakes, ON K9V 0K4For SaleMLS ID #X13538144, Royal Lepage Proalliance Realty. TRREB
- C$614,9003 bd3 ba-- sqft29 Gunsolus Rd, Kawartha Lakes, ON K9V 0E4For SaleMLS ID #X13465824, Re/Max All-Stars Realty Inc.. TRREB
- C$629,9003 bd2 ba-- sqft129 Dumble Ave, Peterborough, ON K9H 5A9For SaleMLS ID #X13625364, Flat Rate Realty Corp.. TRREB
- C$560,0003 bd1 ba-- sqft430 Eldon Rd, Kawartha Lakes, ON K0M 2C0For SaleMLS ID #X13448420, RE/MAX Jazz INC.. TRREB
- C$599,0004 bd3 ba-- sqft168 Adelaide St N, Kawartha Lakes, ON K9V 4M6For SaleMLS ID #X13543006, Birdhouse Realty Inc.. TRREB
- C$589,9002 bd2 ba-- sqft47 Need St, Kawartha Lakes, ON K0M 1A0For SaleMLS ID #X13424858, Re/Max All-Stars Realty Inc.. TRREB
- C$619,0003 bd1 ba-- sqft133 Victoria Dr E, Kawartha Lakes, ON K0M 1G0For SaleMLS ID #X13597230, Revel Realty Inc.. TRREB
- C$549,0003 bd1 ba-- sqft32 Teds Ln, Trent Lakes, ON K0L 1J0For SaleMLS ID #X13164502, Century 21 United Realty Inc.. TRREB
- C$760,0003 bd2 ba-- sqft757 Kings Wharf Rd, Kawartha Lakes, ON K9V 4R5For SaleMLS ID #X13225314, RE/MAX REALTRON REALTY INC.. TRREB
- C$594,9003 bd2 ba-- sqft815 Stewart Dr, Peterborough, ON K9J 7R3For SaleMLS ID #X13599758, Century 21 United Realty Inc.. TRREB
- C$449,9002 bd1 ba-- sqft195 William St N, Kawartha Lakes, ON K9V 4B8For SaleMLS ID #X13612856, Birdhouse Realty Inc.. TRREB
- C$614,9002 bd2 ba-- sqft3413 County Road 36 Rd, Kawartha Lakes, ON K0M 1A0For SaleMLS ID #X13247244, RE/MAX ROUGE RIVER REALTY LTD.. TRREB
- C$499,9993 bd2 ba-- sqft1673 Applewood Cres, Peterborough, ON K9K 1N3For SaleMLS ID #X13626424, Peak Realty Ltd.. TRREB
