Welcome to your ultimate Bobcaygeon retreat! Nestled on an expansive lot, this beautiful 2-bedroom, 2-bathroom bungalow offers the perfect blend of small-town charm and modern, low-maintenance living. Whether you are looking to downsize, buy your first home, or secure a prime piece of the Kawarthas, this property hits every single mark. Stepping inside, you are greeted by a bright and airy open-concept main floor plan designed for effortless living and entertaining. The heart of the home features a spacious kitchen complete with a large center island-perfect for morning coffee, meal prep, or casual gatherings. High-quality laminate flooring flows seamlessly throughout the entire home, offering a sleek, durable, and carpet-free environment.The layout features two well-appointed bedrooms and two full bathrooms, providing plenty of comfort and privacy. The property boasts a large detached heated garage and workshop. It's the ideal setup for year-round projects, extra storage, or keeping your vehicle warm during the winter months. Outdoors, the large lot provides a blank canvas for gardening, entertaining, or simply soaking up the peaceful backyard atmosphere. Location is everything, and this home delivers. You are just a short stroll away from Bobcaygeon's iconic waterfront, the vibrant downtown core, local shops, grocery stores, and all the boutique amenities that make this lakeside community so highly sought-after. Leave the car at home and enjoy the very best of walkability! Natural gas now available at the street -easy hookup potential.
For sale
C$589,900
47 Need St, Kawartha Lakes, ON K0M 1A0
2beds
2baths
Single Family Residence
Built in ----
0.25 Acres Lot
$-- Zestimate®
C$--/sqft
C$-- HOA
What's special
Expansive lotSpacious kitchenLarge center islandHigh-quality laminate flooringTwo well-appointed bedroomsPeaceful backyard atmosphere
- 38 days |
- 29 |
- 0 |
Zillow last checked:
Listing updated:
Listed by:
Re/Max All-Stars Realty Inc.
Source: TRREB,MLS®#: X13424858 Originating MLS®#: Central Lakes Association of REALTORS
Originating MLS®#: Central Lakes Association of REALTORSFacts & features
Interior
Bedrooms & bathrooms
- Bedrooms: 2
- Bathrooms: 2
Primary bedroom
- Level: Main
- Dimensions: 3.42 x 4.18
Bedroom
- Level: Main
- Dimensions: 2.52 x 2.99
Bathroom
- Level: Main
- Dimensions: 1.82 x 2.49
Bathroom
- Level: Main
- Dimensions: 2.49 x 2.46
Dining room
- Level: Main
- Dimensions: 3.65 x 3.54
Kitchen
- Level: Main
- Dimensions: 4.1 x 3.22
Living room
- Level: Main
- Dimensions: 5.59 x 6.7
Heating
- Forced Air, Propane
Cooling
- Central Air
Appliances
- Included: Water Heater Owned
Features
- Workbench
- Basement: Crawl Space,Unfinished
- Has fireplace: No
Interior area
- Living area range: 1100-1500 null
Video & virtual tour
Property
Parking
- Total spaces: 5
- Parking features: Private
- Has garage: Yes
Features
- Patio & porch: Deck, Patio
- Exterior features: Landscaped, Year Round Living
- Pool features: None
- Waterfront features: None
Lot
- Size: 0.25 Acres
- Features: Golf, Hospital, Library, Place Of Worship, School, Rec./Commun.Centre, Rectangular Lot
Details
- Parcel number: 631290145
- Other equipment: Propane Tank
Construction
Type & style
- Home type: SingleFamily
- Architectural style: Bungalow
- Property subtype: Single Family Residence
Materials
- Vinyl Siding
- Foundation: Concrete Block
- Roof: Fibreglass Shingle
Utilities & green energy
- Sewer: Sewer
Community & HOA
Location
- Region: Kawartha Lakes
Financial & listing details
- Annual tax amount: C$2,442
- Date on market: 6/10/2026
Re/Max All-Stars Realty Inc.
Re/Max All-Stars Realty Inc.
By pressing Contact Agent, you agree that the real estate professional identified above may call/text you about your search, which may involve use of automated means and pre-recorded/artificial voices. You don't need to consent as a condition of buying any property, goods, or services. Message/data rates may apply. You also agree to our Terms of Use. Zillow does not endorse any real estate professionals. We may share information about your recent and future site activity with your agent to help them understand what you're looking for in a home.
Price history
Price history is unavailable.
Public tax history
Tax history is unavailable.
Climate risks
Neighborhood: K0M
Nearby schools
GreatSchools rating
No schools nearby
We couldn't find any schools near this home.
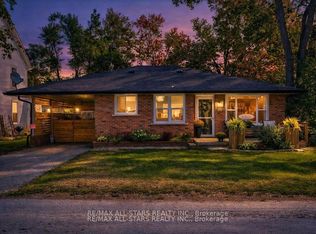
- C$599,9002 bd1 ba-- sqft34 William St, Kawartha Lakes, ON K0M1A0For Sale
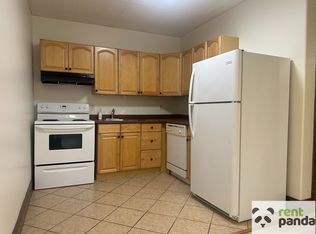
- C$--1 bd1 ba600 sqft26 King St E #L0A-1G0, Kawartha Lakes, ON K0M1A0Off Market
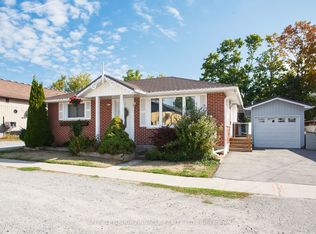
- C$671,0003 bd2 ba-- sqft74 William St, Kawartha Lakes, ON K0M1A0For Sale
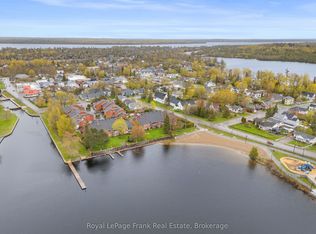
- C$699,9002 bd2 ba-- sqft1 Sherwood St UNIT 403, Kawartha Lakes, ON K0M1A0For Sale
- C$--2 bd1 ba700 sqft4 Front St E #10, Kawartha Lakes, ON K0M1A0Off Market
- C$--2 bd1 ba750 sqft4 Front St E #8, Kawartha Lakes, ON K0M1A0Off Market
- C$1,6001 bd1 ba700 sqft4 Front St E #12, Kawartha Lakes, ON K0M1A0For Rent
- C$2,4503 bd2 ba-- sqft18 Helen St UNIT 2, Kawartha Lakes, ON K0M1A0For Rent
Similar homes
- C$578,9002 bd2 ba-- sqft116 Reid St, Kawartha Lakes, ON K0M 1A0For Sale
 MLS ID #X13538376, KELLER WILLIAMS EXPERIENCE REALTY. TRREB
 - C$614,9002 bd2 ba-- sqft3413 County Road 36 Rd, Kawartha Lakes, ON K0M 1A0For Sale
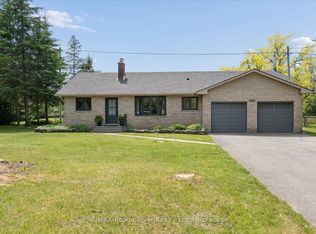 MLS ID #X13247244, RE/MAX ROUGE RIVER REALTY LTD.. TRREB
 - C$549,9004 bd2 ba-- sqft28 Prince St W, Kawartha Lakes, ON K0M 1A0For Sale
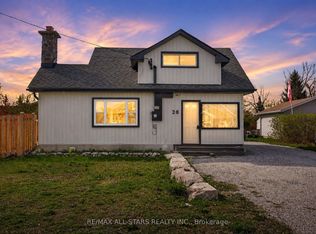 MLS ID #X13109324, Re/Max All-Stars Realty Inc.. TRREB
 - C$724,9005 bd3 ba-- sqft4 Head St, Kawartha Lakes, ON K0M 1A0For Sale
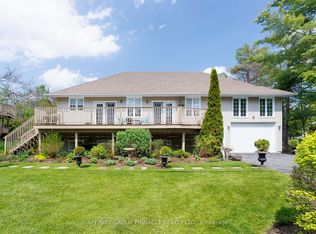 MLS ID #X13156416, AFFINITY GROUP PINNACLE REALTY LTD.. TRREB
 - C$499,9004 bd2 ba-- sqft21 Birch Cres, Kawartha Lakes, ON K0M 1A0For SaleMLS ID #X13505842, Royal LePage Frank Real Estate. TRREB
- C$699,9002 bd2 ba-- sqft1 Sherwood St Unit 403, Kawartha Lakes, ON K0M 1A0For SaleMLS ID #X13250480, Royal LePage Frank Real Estate. TRREB
- C$669,0002 bd2 ba-- sqft138 Alpine Lake Rd, Trent Lakes, ON K0M 1A0For SaleMLS ID #X13059976, Fenelon Falls Real Estate Ltd.. TRREB
- C$639,9003 bd2 ba-- sqft184 Pirates Glen Dr, Trent Lakes, ON K0M 1A0For SaleMLS ID #X13413596, SUTTON GROUP-HERITAGE REALTY INC.. TRREB
- C$479,0002 bd1 ba-- sqft420 Edwina Dr, Trent Lakes, ON K0M 1A0For SaleMLS ID #X13477638, SAGE REAL ESTATE LIMITED. TRREB
- C$799,0003 bd2 ba-- sqft331 Port Colony Rd, Kawartha Lakes, ON K0M 1A0For SaleMLS ID #X13221672, ROYAL HERITAGE REALTY LTD.. TRREB
- C$549,8004 bd2 ba-- sqft506 Kennedy Dr, Trent Lakes, ON K0M 1A0For SaleMLS ID #X13433614, Re/Max All-Stars Realty Inc.. TRREB
- C$589,0003 bd3 ba-- sqft22 Deane St, Kawartha Lakes, ON K0M 1N0For SaleMLS ID #X13068880, RE/MAX ALL-STARS REALTY INC.. TRREB
- C$574,5002 bd2 ba-- sqft2 Kennedy Dr, Kawartha Lakes, ON K0M 1N0For SaleMLS ID #X13489546, Royal Lepage Kawartha Lakes Realty Inc.. TRREB
- C$499,0003 bd1 ba-- sqft280 Edwina Dr, Trent Lakes, ON K0M 1A0For SaleMLS ID #X13533920, Royal LePage Frank Real Estate. TRREB
- C$549,9993 bd2 ba-- sqft52 Concession Rd, Kawartha Lakes, ON K0M 1N0For SaleMLS ID #X13221512, Re/Max All-Stars Realty Inc.. TRREB
- C$680,0004 bd3 ba-- sqft216 Alpine Lake Rd, Trent Lakes, ON K0M 1A0For SaleMLS ID #X13214904, Century 21 United Realty Inc.. TRREB
- C$599,9004 bd2 ba-- sqft21 Alma St N, Kawartha Lakes, ON K0L 2W0For SaleMLS ID #X13421640, AFFINITY GROUP PINNACLE REALTY LTD.. TRREB
- C$585,0005 bd3 ba-- sqft213 Angeline St S, Kawartha Lakes, ON K9V 0J7For SaleMLS ID #X13486184, RE/MAX REALTRON REALTY INC.. TRREB
- C$499,0003 bd1 ba-- sqft113 Peninsula Dr, Trent Lakes, ON K0M 1A0For SaleMLS ID #X13163220, Century 21 United Realty Inc.. TRREB
- C$575,0003 bd2 ba-- sqft35 Grandview Dr, Kawartha Lakes, ON K0L 2W0For SaleMLS ID #X13521114, Royal LePage Frank Real Estate. TRREB
