MULTIFAMILY GENERATIONAL/INCOME POTENTIAL!! A beautifully maintained and upgraded 5-bedroom, 3-bathroom home offering 2,512 sq. ft. of finished living space, all within walking distance to the amenities of Fenelon Falls. Bright and sunny throughout, the main floor enjoys open-concept living with gleaming hardwood floors, 3 bedrooms, 2 bathrooms, and multiple walkouts. The spacious eat-in kitchen features a large island, tons of storage, and a walkout to a large deck perfect for entertaining. Convenient main floor laundry adds everyday ease. The fully updated primary suite offers a luxurious retreat complete with a clawfoot soaker tub and private balcony access. Meticulously maintained and move-in ready, this home provides exceptional flexibility for families of all sizes. The attached garage features separate entrances to both the upper and lower levels, creating excellent potential for multi-generational living or additional income. The professionally finished lower level includes a fantastic new in-law suite or separate income unit complete with a new kitchen and appliances, 2 bedrooms, updated 4-piece bath, separate laundry, and walkout to the backyard. Outside, enjoy beautifully manicured perennial gardens and a partially fenced, low-maintenance property designed for easy living. Pride of ownership is evident throughout this versatile and beautifully updated home in one of the Kawarthas' most sought-after communities.
For sale
C$724,900
4 Head St, Kawartha Lakes, ON K0M 1A0
5beds
3baths
Single Family Residence
Built in ----
7,202 Square Feet Lot
$-- Zestimate®
C$--/sqft
C$-- HOA
What's special
Bright and sunny throughoutGleaming hardwood floorsSpacious eat-in kitchenLarge islandTons of storageConvenient main floor laundryFully updated primary suite
- 62 days |
- 12 |
- 1 |
Zillow last checked:
Listing updated:
Listed by:
AFFINITY GROUP PINNACLE REALTY LTD.
Source: TRREB,MLS®#: X13156416 Originating MLS®#: Central Lakes Association of REALTORS
Originating MLS®#: Central Lakes Association of REALTORSFacts & features
Interior
Bedrooms & bathrooms
- Bedrooms: 5
- Bathrooms: 3
Primary bedroom
- Level: Main
- Dimensions: 4.4 x 4.59
Bedroom
- Level: Lower
- Dimensions: 4.21 x 3.25
Bedroom 2
- Level: Lower
- Dimensions: 3.6 x 3.23
Bedroom 2
- Level: Main
- Dimensions: 2.9 x 4.6
Bathroom
- Level: Lower
- Dimensions: 2.47 x 2.44
Bathroom
- Level: Main
- Dimensions: 2.01 x 4.59
Kitchen
- Level: Main
- Dimensions: 2.9 x 4.71
Kitchen
- Level: Lower
- Dimensions: 3.61 x 4.69
Living room
- Level: Lower
- Dimensions: 8.95 x 6.97
Living room
- Level: Main
- Dimensions: 8.97 x 5.98
Office
- Level: Main
- Dimensions: 2.56 x 4.59
Heating
- Forced Air, Propane
Cooling
- Central Air
Appliances
- Included: Water Heater Owned
Features
- In-Law Suite, Primary Bedroom - Main Floor, Storage
- Basement: Separate Entrance,Full,Finished
- Has fireplace: Yes
- Fireplace features: Propane
Interior area
- Living area range: 2500-3000 null
Video & virtual tour
Property
Parking
- Total spaces: 5
- Parking features: Private Double, Garage Door Opener
- Has garage: Yes
Features
- Patio & porch: Deck, Patio
- Exterior features: Landscaped, Year Round Living
- Pool features: None
- Has view: Yes
- View description: Garden
- Waterfront features: None
Lot
- Size: 7,202 Square Feet
- Features: Beach, Level, Park, School Bus Route, Rectangular Lot
- Topography: Flat
Details
- Parcel number: 631530101
Construction
Type & style
- Home type: SingleFamily
- Architectural style: Bungalow-Raised
- Property subtype: Single Family Residence
Materials
- Vinyl Siding
- Foundation: Poured Concrete
- Roof: Asphalt Shingle
Utilities & green energy
- Sewer: Sewer
Community & HOA
Location
- Region: Kawartha Lakes
Financial & listing details
- Annual tax amount: C$3,527
- Date on market: 5/21/2026
AFFINITY GROUP PINNACLE REALTY LTD.
AFFINITY GROUP PINNACLE REALTY LTD.
By pressing Contact Agent, you agree that the real estate professional identified above may call/text you about your search, which may involve use of automated means and pre-recorded/artificial voices. You don't need to consent as a condition of buying any property, goods, or services. Message/data rates may apply. You also agree to our Terms of Use. Zillow does not endorse any real estate professionals. We may share information about your recent and future site activity with your agent to help them understand what you're looking for in a home.
Price history
Price history is unavailable.
Public tax history
Tax history is unavailable.
Climate risks
Neighborhood: K0M
Nearby schools
GreatSchools rating
No schools nearby
We couldn't find any schools near this home.
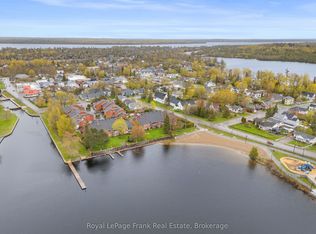
- C$699,9002 bd2 ba-- sqft1 Sherwood St UNIT 403, Kawartha Lakes, ON K0M1A0For Sale
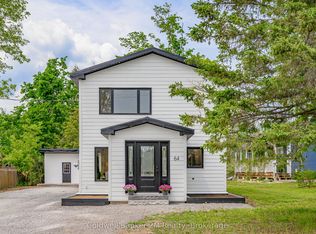
- C$669,0003 bd3 ba-- sqft64 Head St, Kawartha Lakes, ON K0M1A0For Sale
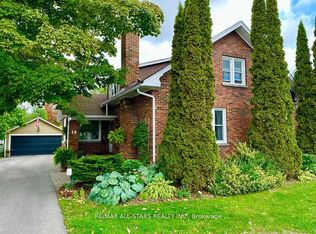
- C$669,0002 bd2 ba-- sqft18 Joseph St, Kawartha Lakes, ON K0M1A0For Sale
- C$--2 bd1 ba700 sqft58 Front St E, Kawartha Lakes, ON K0M1A0Off Market

- C$799,9904 bd3 ba-- sqft64 Front St E, Kawartha Lakes, ON K0M1A0For Sale
- C$--3 bd1 ba750 sqft4 Front St E, Kawartha Lakes, ON K0M1A0Off Market
- C$--3 bd1 ba700 sqft4 Front St W #5, Kawartha Lakes, ON K0M1A0Off Market
- C$--1 bd1 ba550 sqft4 Front St E #6, Kawartha Lakes, ON K0M1A0Off Market
Similar homes
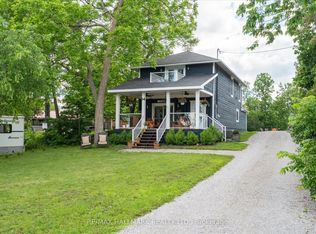
- C$799,9904 bd3 ba-- sqft64 Front St E, Kawartha Lakes, ON K0M 1A0For Sale
 MLS ID #X13473696, RE/MAX HALLMARK REALTY LTD.. TRREB
 - C$795,0004 bd2 ba-- sqft48 Dunn St, Kawartha Lakes, ON K0M 1A0For Sale
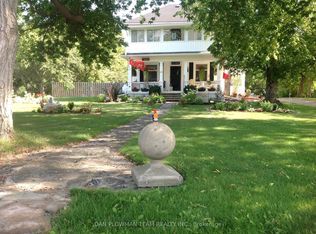 MLS ID #X13093462, DAN PLOWMAN TEAM REALTY INC.. TRREB
 - C$549,9004 bd2 ba-- sqft28 Prince St W, Kawartha Lakes, ON K0M 1A0For Sale
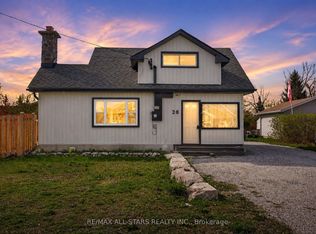 MLS ID #X13109324, Re/Max All-Stars Realty Inc.. TRREB
 - C$589,9002 bd2 ba-- sqft47 Need St, Kawartha Lakes, ON K0M 1A0For Sale
 MLS ID #X13424858, Re/Max All-Stars Realty Inc.. TRREB
 - C$649,9003 bd2 ba-- sqft74 William St, Kawartha Lakes, ON K0M 1A0For SaleMLS ID #X12961036, AFFINITY GROUP PINNACLE REALTY LTD.. TRREB
- C$789,9004 bd2 ba-- sqft15 Prince St W, Kawartha Lakes, ON K0M 1A0For SaleMLS ID #X13422640, AFFINITY GROUP PINNACLE REALTY LTD.. TRREB
- C$699,9002 bd2 ba-- sqft1 Sherwood St Unit 403, Kawartha Lakes, ON K0M 1A0For SaleMLS ID #X13250480, Royal LePage Frank Real Estate. TRREB
- C$549,9002 bd2 ba-- sqft116 Reid St, Kawartha Lakes, ON K0M 1A0For SaleMLS ID #X13538376, KELLER WILLIAMS EXPERIENCE REALTY. TRREB
- C$1,069,9005 bd3 ba-- sqft191 Pirates Glen Dr E, Trent Lakes, ON K0M 1A0For SaleMLS ID #X13575762, SUTTON GROUP-HERITAGE REALTY INC.. TRREB
- C$680,0004 bd3 ba-- sqft216 Alpine Lake Rd, Trent Lakes, ON K0M 1A0For SaleMLS ID #X13214904, Century 21 United Realty Inc.. TRREB
- C$699,0003 bd1 ba-- sqft244 Flynns Rd, Trent Lakes, ON K0L 1J0For SaleMLS ID #X13585604, ROYAL LEPAGE PROALLIANCE REALTY. TRREB
- C$700,0005 bd2 ba-- sqft24 Princes St E, Kawartha Lakes, ON K0M 1N0For SaleMLS ID #X13457894, RE/MAX REALTRON TURNKEY REALTY. TRREB
- C$649,9004 bd1 ba-- sqft63 Little Silver Lake Way, Trent Lakes, ON K0M 1A0For SaleMLS ID #X13234980, COLDWELL BANKER - R.M.R. Real Estate. TRREB
- C$499,9002 bd1 ba-- sqft11 Swiss Cres S, Trent Lakes, ON K0M 1A0For SaleMLS ID #X13576452, SUTTON GROUP-HERITAGE REALTY INC.. TRREB
- C$799,9904 bd3 ba-- sqft6 Evans Dr, Kawartha Lakes, ON K0M 1N0For SaleMLS ID #X13143764, RE/MAX HALLMARK REALTY LTD.. TRREB
- C$744,0004 bd4 ba-- sqft8 Kyle Ct, Kawartha Lakes, ON K9V 0E2For SaleMLS ID #X13594318, Royal LePage Frank Real Estate. TRREB
- C$639,9003 bd2 ba-- sqft184 Pirates Glen Dr, Trent Lakes, ON K0M 1A0For SaleMLS ID #X13413596, SUTTON GROUP-HERITAGE REALTY INC.. TRREB
- C$579,9003 bd1 ba-- sqft272 Crosby Dr, Kawartha Lakes, ON K0M 1A0For SaleMLS ID #X12972918, AFFINITY GROUP PINNACLE REALTY LTD.. TRREB
- C$699,9002 bd3 ba-- sqft2794 County Road 48, Kawartha Lakes, ON K0M 1K0For SaleMLS ID #X13162094, Royal Lepage Kawartha Lakes Realty Inc.. TRREB
- C$694,8984 bd3 ba-- sqft10 Springbank Rd, Kawartha Lakes, ON K0L 2W0For SaleMLS ID #X13543602, DAN PLOWMAN TEAM REALTY INC.. TRREB
