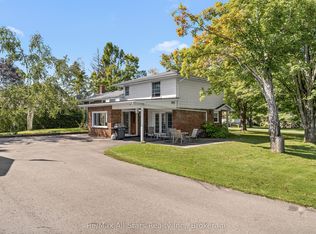
Welcome to your fully renovated detached 2-storey home in beautiful Bobcaygeon. This stunning property blends modern luxury with everyday convenience, offering an exceptional living experience. Step inside and be impressed by the spacious, light-filled layout and contemporary finishes throughout. At the heart of the home is the custom kitchen a true showpiece featuring high-end appliances, thoughtful design, and smart storage solutions. After a day of exploring, unwind in the main baths indulgent soaker tub or gather in the inviting living area, where a cozy gas fireplace sets the perfect atmosphere year-round. Outdoors, the beautifully landscaped yard invites relaxation and entertaining. A detached 2-car garage provides plenty of room for vehicles and outdoor gear, ensuring both comfort and practicality. Nestled just steps from the waterfront, this home offers easy access to boating, swimming, and scenic walks. Don't miss your chance to own this exceptional property and experience the best of Bobcaygeon living.
For sale
C$669,000
18 Joseph St, Kawartha Lakes, ON K0M 1A0
2beds
2baths
Single Family Residence
Built in ----
0 Square Feet Lot
$-- Zestimate®
C$--/sqft
C$-- HOA
What's special
Spacious light-filled layoutContemporary finishes throughoutCustom kitchenHigh-end appliancesThoughtful designSmart storage solutionsCozy gas fireplace
- 148 days
- 7
- 0
Zillow last checked:
Listing updated:
Listed by:
Re/Max All-Stars Realty Inc.
Source: TRREB,MLS®#: X13002556 Originating MLS®#: Central Lakes Association of REALTORS
Originating MLS®#: Central Lakes Association of REALTORSFacts & features
Interior
Bedrooms & bathrooms
- Bedrooms: 2
- Bathrooms: 2
Primary bedroom
- Level: Upper
- Dimensions: 3.15 x 3.96
Bedroom 2
- Level: Upper
- Dimensions: 3.51 x 4.22
Dining room
- Level: Main
- Dimensions: 3.61 x 3.66
Family room
- Level: Main
- Dimensions: 4.06 x 4.93
Foyer
- Level: Main
- Dimensions: 3.12 x 2.87
Kitchen
- Level: Main
- Dimensions: 4.22 x 3.66
Living room
- Level: Main
- Dimensions: 7.82 x 8.44
Office
- Level: Main
- Dimensions: 2.34 x 2.05
Sunroom
- Level: Main
- Dimensions: 3.02 x 4.75
Heating
- Forced Air, Oil
Cooling
- None
Appliances
- Included: Water Heater Owned
Features
- Basement: Unfinished
- Has fireplace: Yes
- Fireplace features: Propane
Interior area
- Living area range: 1500-2000 null
Property
Parking
- Total spaces: 6
- Parking features: Private, Garage Door Opener
- Has garage: Yes
Features
- Stories: 1.5
- Patio & porch: Deck, Porch
- Exterior features: Landscaped, Recreational Area, Year Round Living
- Pool features: None
Lot
- Size: 0 Square Feet
- Topography: Flat
Details
- Parcel number: 631300110
Construction
Type & style
- Home type: SingleFamily
- Property subtype: Single Family Residence
Materials
- Brick
- Foundation: Concrete
- Roof: Asphalt Shingle
Utilities & green energy
- Sewer: Sewer
Community & HOA
Location
- Region: Kawartha Lakes
Financial & listing details
- Tax assessed value: C$235,000
- Annual tax amount: C$2,653
- Date on market: 4/15/2026
Price history
Price history is unavailable.
Public tax history
Tax history is unavailable.
Climate risks
Neighborhood: K0M
Nearby schools
GreatSchools rating
No schools nearby
We couldn't find any schools near this home.

Similar homes
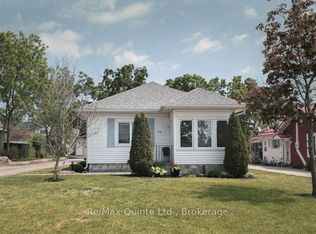
- C$669,0003 bd2 ba-- sqft50 Reid St, Kawartha Lakes, ON K0M 1A0For Sale
 MLS ID #X13629508, Re/Max All-Stars Realty Inc.. TRREB
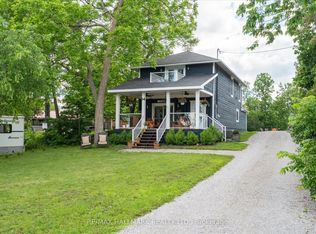
 - C$599,0002 bd2 ba-- sqft36 Russell Hill Rd, Kawartha Lakes, ON K0M 1A0For Sale
 MLS ID #X13748410, RE/MAX HALLMARK EASTERN REALTY. TRREB
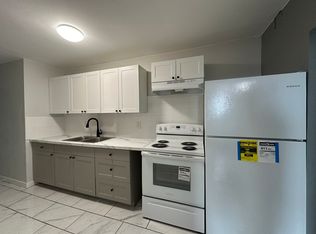
 - C$709,0003 bd2 ba-- sqft137 Reid St, Kawartha Lakes, ON K0M 1A0For Sale
 MLS ID #X13755862, Re/Max All-Stars Realty Inc.. TRREB
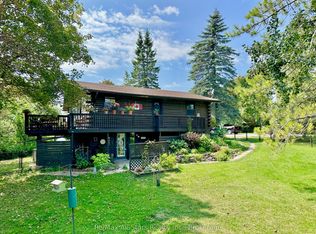
 - C$699,9002 bd2 ba-- sqft456 Old Surrey Ln, Kawartha Lakes, ON K0M 1A0For Sale
 MLS ID #X13751036, EASY LIST REALTY LTD.. TRREB
