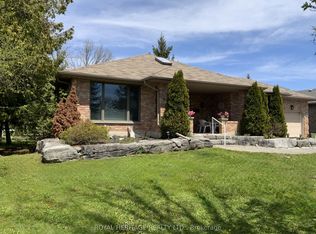
Welcome to this beautifully updated and meticulously maintained home, ideally located beside Tommy Anderson Park. Offering a versatile two-level layout with 4 bedrooms, including 3 on the main level and 1 on the lower level, this home is ideal for families, multi-generational living, or those seeking additional living space. The fully equipped lower level is perfectly suited as an in-law suite, featuring a separate entrance, its own kitchen, bathroom, living room, bedroom and laundry hookup for added flexibility and privacy. The main level showcases a bright, carpet-free interior, a stylish kitchen backsplash, and convenient main-floor laundry hookup for a stackable washer and dryer. The primary bedroom walks out to a covered deck overlooking the backyard. Outside, you'll find an exceptional, fully fenced backyard that was recognized in a local Garden Tour in 2023. Beautifully landscaped with mature gardens, this private, spacious outdoor retreat offers plenty of space to relax, entertain, or enjoy nature, complete with two large storage sheds. Recent updates include a new cold weather heat pump, pot lights throughout the home, new deck, new doors, updated trim, fresh paint, and more. A double-wide driveway provides ample parking, while the location offers direct access to green space, walking trails, and recreation. Thoughtfully updated and exceptionally maintained, this home offers flexible living space, quality improvements, and a truly outstanding backyard in one of the area's most desirable settings.
For sale
C$619,900
59 Jane St, Kawartha Lakes, ON K0M 1A0
4beds
2baths
Single Family Residence
Built in ----
0 Square Feet Lot
$-- Zestimate®
C$--/sqft
C$-- HOA
What's special
Versatile two-level layoutBright carpet-free interiorStylish kitchen backsplashCovered deckExceptional fully fenced backyardPrivate spacious outdoor retreatTwo large storage sheds
- 90 days
- 15
- 0
Zillow last checked:
Listing updated:
Listed by:
Re/Max All-Stars Realty Inc.
Source: TRREB,MLS®#: X13611132 Originating MLS®#: Central Lakes Association of REALTORS
Originating MLS®#: Central Lakes Association of REALTORSFacts & features
Interior
Bedrooms & bathrooms
- Bedrooms: 4
- Bathrooms: 2
Primary bedroom
- Level: Main
- Dimensions: 3.42 x 4.95
Bedroom
- Level: Lower
- Dimensions: 3.68 x 6.81
Bedroom 2
- Level: Main
- Dimensions: 3.48 x 3.89
Bedroom 3
- Level: Main
- Dimensions: 2.49 x 2.95
Dining room
- Level: Main
- Dimensions: 3.53 x 2.54
Dining room
- Level: Lower
- Dimensions: 2.39 x 3.05
Family room
- Level: Lower
- Dimensions: 7.01 x 4.11
Kitchen
- Level: Main
- Dimensions: 3.43 x 3.94
Kitchen
- Level: Lower
- Dimensions: 3.23 x 3.7
Living room
- Level: Main
- Dimensions: 3.48 x 5.21
Heating
- Heat Pump, Electric
Cooling
- Central Air
Appliances
- Included: Water Heater Owned
Features
- Guest Accommodations, In-Law Capability, Primary Bedroom - Main Floor, Water Meter
- Flooring: Carpet Free
- Basement: Finished,Full,Separate Entrance
- Has fireplace: Yes
- Fireplace features: Electric
Interior area
- Living area range: 1100-1500 null
Video & virtual tour
Property
Parking
- Total spaces: 7
- Parking features: Private Triple, Garage Door Opener
- Has garage: Yes
Features
- Patio & porch: Deck
- Exterior features: Landscaped, Privacy, Recreational Area
- Pool features: None
- Has view: Yes
- View description: Park/Greenbelt
- Waterfront features: None
Lot
- Size: 0 Square Feet
- Features: Beach, Fenced Yard, Lake/Pond, Library, Park, Rec./Commun.Centre, Rectangular Lot
- Topography: Flat,Dry
Details
- Additional structures: Shed
- Parcel number: 631340089
Construction
Type & style
- Home type: SingleFamily
- Architectural style: Bungalow
- Property subtype: Single Family Residence
Materials
- Vinyl Siding
- Foundation: Concrete
- Roof: Asphalt Shingle
Utilities & green energy
- Sewer: Sewer
Community & HOA
Community
- Security: Carbon Monoxide Detector(s), Smoke Detector(s)
Location
- Region: Kawartha Lakes
Financial & listing details
- Tax assessed value: C$2,016
- Annual tax amount: C$2,871
- Date on market: 7/28/2026
Price history
Price history is unavailable.
Public tax history
Tax history is unavailable.
Climate risks
Neighborhood: K0M
Nearby schools
GreatSchools rating
No schools nearby
We couldn't find any schools near this home.

Similar homes
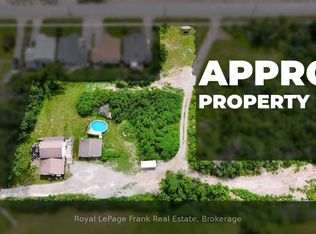
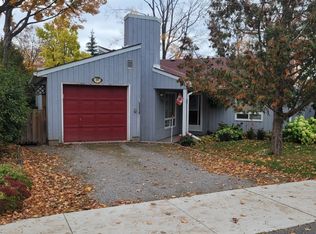
- C$599,5003 bd3 ba-- sqft62 Cedartree Ln, Kawartha Lakes, ON K0M 1A0For Sale
 MLS ID #X13833882, Royal LePage Frank Real Estate. TRREB
 - C$689,9004 bd3 ba-- sqft3 Governors Dr, Kawartha Lakes, ON K0M 1A0For Sale
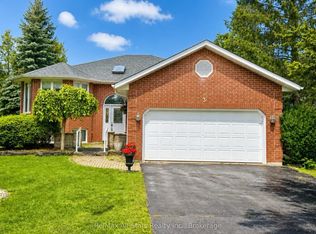 MLS ID #X13712186, Re/Max All-Stars Realty Inc.. TRREB
 - C$795,0004 bd2 ba-- sqft48 Dunn St, Kawartha Lakes, ON K0M 1A0For Sale
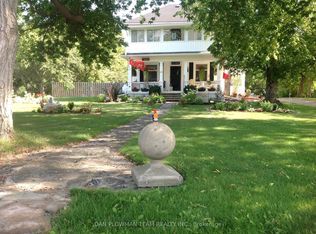 MLS ID #X13093462, DAN PLOWMAN TEAM REALTY INC.. TRREB
 - C$725,0004 bd3 ba-- sqft2 Mill St, Kawartha Lakes, ON K0M 1A0For Sale
 MLS ID #X13632050, ROYAL HERITAGE REALTY LTD.. TRREB
