116 REID ST DETACHED BUNGALOW BOBCAYGEON ON | This prime 2 BEDROOM, 2 BATHROOM residence delivers exceptional value with a DURABLE METAL ROOF and a SPACIOUS DRIVEWAY providing ample parking. The interior features a cozy WOOD BURNING FIREPLACE and versatile FLEX SPACES, including a finished REC ROOM, UTILITY ROOM, and integrated GARAGE SHELVING for maximum organization. Experience a premium LIFESTYLE within the heart of Bobcaygeon, where a DEEP LOT with a LARGE FENCED YARD BACKS ONTO TREES for ultimate privacy. The property offers seamless access to local SCHOOLS, SHOPPING, and ESSENTIAL AMENITIES, ensuring convenience in a highly sought-after location. LIFESTYLE UPGRADES: The expansive backyard retreat provides a serene natural backdrop while remaining centrally located to all village services. This property combines structural integrity with functional living spaces in an unbeatable geographic position. | METAL ROOF | DEEP LOT | WOOD FIREPLACE | BACKS ONTO TREES | CENTRAL BOBCAYGEON. MOTIVATED SELLERS!
Under contract
C$534,900
116 Reid St, Kawartha Lakes, ON K0M 1A0
2beds
2baths
Single Family Residence
Built in ----
7,500 Square Feet Lot
$-- Zestimate®
C$--/sqft
C$-- HOA
What's special
Durable metal roofCozy wood burning fireplaceVersatile flex spacesFinished rec roomUtility roomDeep lot
- 110 days
- 1
- 0
Zillow last checked:
Listing updated:
Listed by:
KELLER WILLIAMS EXPERIENCE REALTY
Source: TRREB,MLS®#: X13538376 Originating MLS®#: Toronto Regional Real Estate Board
Originating MLS®#: Toronto Regional Real Estate BoardFacts & features
Interior
Bedrooms & bathrooms
- Bedrooms: 2
- Bathrooms: 2
Primary bedroom
- Level: Main
- Dimensions: 3.69 x 4.87
Bedroom
- Level: Main
- Dimensions: 3.99 x 2.71
Family room
- Level: Main
- Dimensions: 4.17 x 3.04
Foyer
- Level: Main
- Dimensions: 3.32 x 1.49
Kitchen
- Level: Main
- Dimensions: 4.17 x 4.96
Laundry
- Level: Basement
- Dimensions: 4.23 x 3.96
Living room
- Level: Main
- Dimensions: 4.81 x 4.23
Recreation
- Level: Basement
- Dimensions: 3.96 x 5.79
Heating
- Forced Air, Electric
Cooling
- Central Air
Appliances
- Included: Water Heater Owned
Features
- Primary Bedroom - Main Floor, Storage Area Lockers
- Basement: Full,Partially Finished
- Has fireplace: Yes
- Fireplace features: Wood Burning
Interior area
- Living area range: 1100-1500 null
Property
Parking
- Total spaces: 8
- Parking features: Private Double
- Has garage: Yes
Features
- Patio & porch: Deck
- Exterior features: Landscaped
- Pool features: None
Lot
- Size: 7,500 Square Feet
- Features: Fenced Yard, Park, School, School Bus Route, Lake/Pond, Rectangular Lot
Details
- Parcel number: 631320063
- Other equipment: Sump Pump
Construction
Type & style
- Home type: SingleFamily
- Architectural style: Bungalow
- Property subtype: Single Family Residence
Materials
- Brick Front, Vinyl Siding
- Foundation: Block, Poured Concrete
- Roof: Metal
Utilities & green energy
- Sewer: Sewer
Community & HOA
Location
- Region: Kawartha Lakes
Financial & listing details
- Annual tax amount: C$2,895
- Date on market: 7/8/2026
Price history
Price history is unavailable.
Public tax history
Tax history is unavailable.
Climate risks
Neighborhood: K0M
Nearby schools
GreatSchools rating
No schools nearby
We couldn't find any schools near this home.


Similar homes
- C$574,9003 bd2 ba-- sqft74 William St, Kawartha Lakes, ON K0M 1A0For Sale
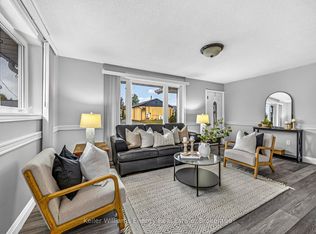 MLS ID #X13860128, Keller Williams Energy Real Estate. TRREB
 - C$519,9003 bd2 ba-- sqft112 Echo Bay Rd, Kawartha Lakes, ON K0M 1A0For Sale
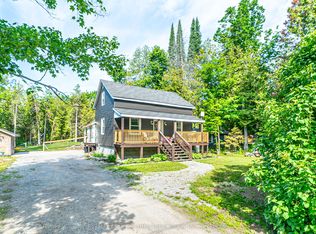 MLS ID #X13486256, Royal Lepage Kawartha Lakes Realty Inc.. TRREB
 - C$599,5003 bd3 ba-- sqft62 Cedartree Ln, Kawartha Lakes, ON K0M 1A0For Sale
 MLS ID #X13833882, Royal LePage Frank Real Estate. TRREB
 - C$709,0003 bd2 ba-- sqft137 Reid St, Kawartha Lakes, ON K0M 1A0For Sale
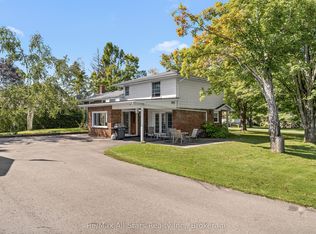 MLS ID #X13755862, Re/Max All-Stars Realty Inc.. TRREB
