Welcome to 100 Reid St. Located on a sought after street in Bobcaygeon this 2 bed 2 bath bungalow has been completely redone! The main floor features a functional layout with an eat-in kitchen, large living room with electric fireplace and a walkout to the backyard. The primary bedroom features a brand new ensuite with a double vanity and shower. The main floor also features an additional bedroom and a new 4 pc bathroom and has new flooring and trim throughout. The lower level has been partially finished and is ready for your personal touch. In addition to all the new finishings the home also has a brand new furnace, HRV and AC. All the hard work has been done, just bring your furniture and enjoy everything Bobcaygeon has to offer!
For sale
C$545,000
100 Reid St, Kawartha Lakes, ON K0M 1A0
2beds
2baths
Single Family Residence
Built in ----
10,080 Square Feet Lot
$-- Zestimate®
C$--/sqft
C$-- HOA
What's special
Functional layoutEat-in kitchenWalkout to the backyard
- 87 days
- 2
- 0
Zillow last checked:
Listing updated:
Listed by:
AFFINITY GROUP PINNACLE REALTY LTD.
Source: TRREB,MLS®#: X13446242 Originating MLS®#: Central Lakes Association of REALTORS
Originating MLS®#: Central Lakes Association of REALTORSFacts & features
Interior
Bedrooms & bathrooms
- Bedrooms: 2
- Bathrooms: 2
Primary bedroom
- Level: Main
- Dimensions: 3.92 x 3.59
Bedroom 2
- Level: Main
- Dimensions: 2.88 x 3.57
Bathroom
- Level: Main
- Dimensions: 1.89 x 3.47
Bathroom
- Level: Main
- Dimensions: 2.03 x 2.41
Family room
- Level: Main
- Dimensions: 7.93 x 3.59
Kitchen
- Level: Main
- Dimensions: 3.84 x 2.44
Living room
- Level: Main
- Dimensions: 3.65 x 3.57
Other
- Level: Lower
- Dimensions: 4.53 x 6.95
Other
- Level: Lower
- Dimensions: 4.31 x 6.95
Utility room
- Level: Lower
- Dimensions: 4.03 x 6.95
Heating
- Forced Air, Propane
Cooling
- Central Air
Features
- Primary Bedroom - Main Floor
- Basement: Unfinished
- Has fireplace: Yes
- Fireplace features: Electric
Interior area
- Living area range: 700-1100 null
Property
Parking
- Total spaces: 4
- Parking features: Private Double
Features
- Pool features: None
- Waterfront features: None
Lot
- Size: 10,080 Square Feet
Details
- Parcel number: 631320061
Construction
Type & style
- Home type: SingleFamily
- Architectural style: Bungalow
- Property subtype: Single Family Residence
Materials
- Vinyl Siding
- Foundation: Block
- Roof: Metal
Utilities & green energy
- Sewer: Sewer
Community & HOA
Location
- Region: Kawartha Lakes
Financial & listing details
- Annual tax amount: C$2,557
- Date on market: 6/15/2026
Price history
Price history is unavailable.
Public tax history
Tax history is unavailable.
Climate risks
Neighborhood: K0M
Nearby schools
GreatSchools rating
No schools nearby
We couldn't find any schools near this home.


Similar homes
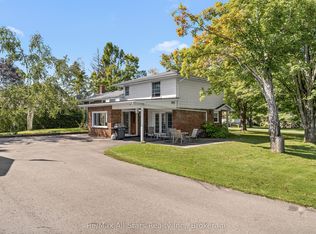
- C$534,9002 bd2 ba-- sqft116 Reid St, Kawartha Lakes, ON K0M 1A0For Sale
 MLS ID #X13538376, KELLER WILLIAMS EXPERIENCE REALTY. TRREB
 - C$554,0002 bd1 ba-- sqft78 William St, Kawartha Lakes, ON K0M 1A0For Sale
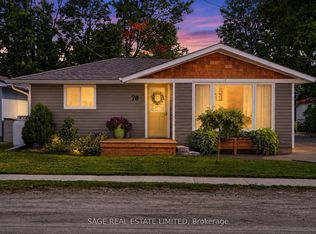 MLS ID #X13695036, SAGE REAL ESTATE LIMITED. TRREB
 - C$519,9003 bd2 ba-- sqft112 Echo Bay Rd, Kawartha Lakes, ON K0M 1A0For Sale
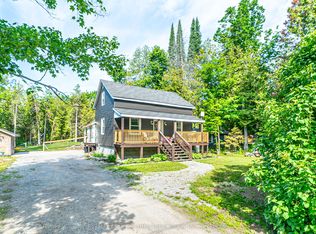 MLS ID #X13486256, Royal Lepage Kawartha Lakes Realty Inc.. TRREB
 - C$639,9004 bd2 ba-- sqft59 Jane St, Kawartha Lakes, ON K0M 1A0For Sale
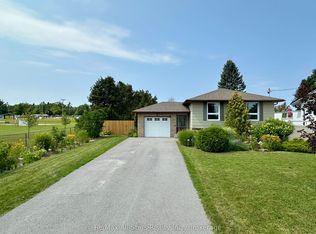 MLS ID #X13611132, Re/Max All-Stars Realty Inc.. TRREB
