Welcome to your next chapter in one of the area's most sought-after waterfront communities! This beautifully maintained 2+1 bedroom brick home offers the perfect blend of comfort, convenience, and outdoor lifestyle. Step inside to discover a bright, inviting layout designed for everyday living, featuring spacious principal rooms and a versatile finished lower level with a generous third bedroom complete with a walk-in closet.Thoughtfully updated for peace of mind, this home features a durable metal roof and a recently upgraded septic system, providing lasting value and low-maintenance living. The detached single-car garage offers ample space for your vehicle, workshop, or all your recreational equipment.Outdoor enthusiasts will love the location, with nearby access to Emily Tract Trails and Emily Provincial Park, offering endless opportunities for hiking, biking, nature walks, and year-round recreation. Enjoy the tranquility of waterfront community living while remaining just a short drive to both Peterborough and Lindsay for shopping, dining, schools, and everyday conveniences. Don't miss this opportunity to become part of a welcoming waterfront community where nature, recreation, and comfort come together.
For sale
C$599,999
30 Woods Ave, Kawartha Lakes, ON K0L 2W0
3beds
1baths
Single Family Residence
Built in ----
0 Square Feet Lot
$-- Zestimate®
C$--/sqft
C$-- HOA
What's special
- 42 days |
- 23 |
- 0 |
Zillow last checked:
Listing updated:
Listed by:
Coldwell Banker Electric Realty
Source: TRREB,MLS®#: X13478088 Originating MLS®#: Central Lakes Association of REALTORS
Originating MLS®#: Central Lakes Association of REALTORSFacts & features
Interior
Bedrooms & bathrooms
- Bedrooms: 3
- Bathrooms: 1
Bedroom
- Level: Main
- Dimensions: 4.34 x 3.01
Bedroom
- Level: Basement
- Dimensions: 3.92 x 5.67
Bedroom
- Level: Main
- Dimensions: 5.62 x 2.76
Bathroom
- Level: Main
- Dimensions: 2.97 x 2.3
Dining room
- Level: Main
- Dimensions: 5.34 x 5.15
Kitchen
- Level: Main
- Dimensions: 6.62 x 3.12
Laundry
- Level: Basement
- Dimensions: 5.57 x 2.76
Recreation
- Level: Basement
- Dimensions: 7.22 x 5.41
Heating
- Forced Air, Gas
Cooling
- None
Features
- Other
- Basement: Partially Finished
- Has fireplace: No
- Fireplace features: Electric
Interior area
- Living area range: 700-1100 null
Video & virtual tour
Property
Parking
- Total spaces: 7
- Parking features: Garage
- Has garage: Yes
Features
- Pool features: None
- On waterfront: Yes
- Waterfront features: WaterfrontCommunity, River
- Body of water: Pigeon River
Lot
- Size: 0 Square Feet
- Features: Beach, Campground, Lake Access, Park
Details
- Additional structures: Storage
- Parcel number: 632560133
Construction
Type & style
- Home type: SingleFamily
- Architectural style: Bungalow
- Property subtype: Single Family Residence
Materials
- Brick
- Foundation: Block
- Roof: Metal
Utilities & green energy
- Sewer: Septic
Community & HOA
Location
- Region: Kawartha Lakes
Financial & listing details
- Annual tax amount: C$2,316
- Date on market: 6/23/2026
Coldwell Banker Electric Realty
Coldwell Banker Electric Realty
By pressing Contact Agent, you agree that the real estate professional identified above may call/text you about your search, which may involve use of automated means and pre-recorded/artificial voices. You don't need to consent as a condition of buying any property, goods, or services. Message/data rates may apply. You also agree to our Terms of Use. Zillow does not endorse any real estate professionals. We may share information about your recent and future site activity with your agent to help them understand what you're looking for in a home.
Price history
Price history is unavailable.
Public tax history
Tax history is unavailable.
Climate risks
Neighborhood: K0L
Nearby schools
GreatSchools rating
No schools nearby
We couldn't find any schools near this home.
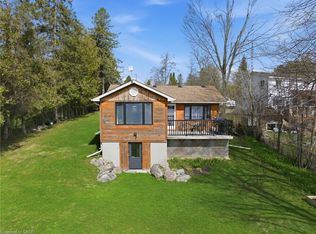
- C$649,9003 bd1 ba952 sqft38 Cowans Cres, Kawartha Lakes, ON K0L2W0Pending
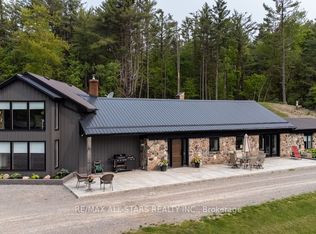
- C$1,699,9994 bd4 ba-- sqft829 Peace Rd, Kawartha Lakes, ON K0L2W0For Sale
- C$314,9001.004 Acres0 Valley Rd, Kawartha Lakes, ON K0L2W0Lot/Land
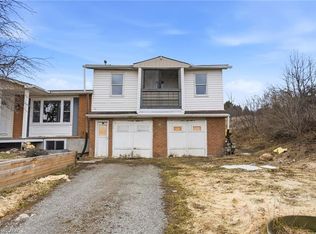
- C$599,0005 bd3 ba1.6k sqft692 Emily Park Rd, Kawartha Lakes, ON K0L2W0For Sale
- C$560,0003 bd1 ba-- sqft9 Charlotte Cres, Kawartha Lakes, ON K0L2W0For Sale
- C$1,449,0003 bd3 ba-- sqft45 Lila Ct, Kawartha Lakes, ON K0L2W0For Sale
- C$629,9003 bd1 ba-- sqft100 Clearview Dr, Kawartha Lakes, ON K0L2W0For Sale
- C$395,0001 bd-- ba-- sqft42 Pheasant St, Kawartha Lakes, ON K0L2W0For Sale
Similar homes
- C$599,9004 bd2 ba-- sqft21 Alma St N, Kawartha Lakes, ON K0L 2W0For Sale
 MLS ID #X13421640, AFFINITY GROUP PINNACLE REALTY LTD.. TRREB
 - C$694,8984 bd3 ba-- sqft10 Springbank Rd, Kawartha Lakes, ON K0L 2W0For Sale
 MLS ID #X13543602, DAN PLOWMAN TEAM REALTY INC.. TRREB
 - C$629,9003 bd3 ba-- sqft186 McLaughlin Rd, Kawartha Lakes, ON K9V 6L8For Sale
 MLS ID #X13624606, AFFINITY GROUP PINNACLE REALTY LTD.. TRREB
 - C$659,9004 bd2 ba-- sqft9 Buckhorn Rd, Kawartha Lakes, ON K9V 4R6For Sale
 MLS ID #X13632686, Royal Lepage Kawartha Lakes Realty Inc.. TRREB
 - C$614,9003 bd3 ba-- sqft29 Gunsolus Rd, Kawartha Lakes, ON K9V 0E4For SaleMLS ID #X13465824, Re/Max All-Stars Realty Inc.. TRREB
- C$595,0004 bd2 ba-- sqft449 William St N, Kawartha Lakes, ON K9V 0J5For SaleMLS ID #X13612740, Royal Lepage Kawartha Lakes Realty Inc.. TRREB
- C$534,0002 bd1 ba-- sqft36 Kawartha Dr, Kawartha Lakes, ON K9V 1A5For SaleMLS ID #X13635204, RE/MAX ROUGE RIVER REALTY LTD.. TRREB
- C$599,9003 bd2 ba-- sqft17 Richard Ave, Kawartha Lakes, ON K9V 5H4For SaleMLS ID #X13547814, AFFINITY GROUP PINNACLE REALTY LTD.. TRREB
- C$629,9003 bd3 ba-- sqft71 Truax St, Kawartha Lakes, ON K9V 0E3For SaleMLS ID #X13472870, REALTY EXECUTIVES ASSOCIATES LTD.. TRREB
- C$719,9003 bd3 ba-- sqft3 David Dr, Kawartha Lakes, ON K9V 5G8For SaleMLS ID #X13633906, AFFINITY GROUP PINNACLE REALTY LTD.. TRREB
- C$799,0003 bd2 ba-- sqft530 Centreline Rd, Kawartha Lakes, ON K9V 4R5For SaleMLS ID #X13055830, Homelife Preferred Realty Inc.. TRREB
- C$639,0003 bd2 ba-- sqft45 Janlisda Dr, Kawartha Lakes, ON K0M 1N0For SaleMLS ID #X13624324, Re/Max All-Stars Realty Inc.. TRREB
- C$600,0003 bd2 ba-- sqft116 Sanderling Cres, Kawartha Lakes, ON K9V 4N6For SaleMLS ID #X13101650, Royal Lepage Kawartha Lakes Realty Inc.. TRREB
- C$589,9002 bd2 ba-- sqft47 Need St, Kawartha Lakes, ON K0M 1A0For SaleMLS ID #X13424858, Re/Max All-Stars Realty Inc.. TRREB
- C$649,9003 bd2 ba-- sqft61 Bond St W, Kawartha Lakes, ON K9V 3R3For SaleMLS ID #X13120476, EVANOFF REAL ESTATE LTD.. TRREB
- C$549,0003 bd2 ba-- sqft633 Rogers St, Peterborough, ON K9H 1X9For SaleMLS ID #X13617450, Century 21 United Realty Inc.. TRREB
- C$530,0004 bd3 ba-- sqft9 Durham St W, Kawartha Lakes, ON K9V 2P3For SaleMLS ID #X13608928, Royal LePage Frank Real Estate. TRREB
- C$789,0003 bd4 ba-- sqft77 Sanderling Cres, Kawartha Lakes, ON K9V 4N4For SaleMLS ID #X13633772, AFFINITY GROUP PINNACLE REALTY LTD.. TRREB
- C$699,9004 bd3 ba-- sqft127.5 Adelaide St S, Kawartha Lakes, ON K9V 3K5For SaleMLS ID #X13604278, Century 21 United Realty Inc.. TRREB
- C$579,9993 bd2 ba-- sqft578 Hillside St, Peterborough, ON K9H 5N6For SaleMLS ID #X13172030, Century 21 United Realty Inc.. TRREB
