Spacious Country Retreat in the Heart of Kawartha Lakes Experience the serenity of country living in this expansive detached home, situated on a sprawling 155ft x 549ft lot. This versatile residence features a functional main floor with three bedrooms, a full bathroom, and a generous kitchen-dining area perfect for gatherings. The upper level offers a large family room along with an additional bedroom and power room, while the fully finished basement provides excellent potential with a second kitchen, recreation room, bedroom, and den. Located just moments from the lake, golf courses, and local parks, this is a rare opportunity to own a massive piece of the Kawartha Lakes landscape.
Sold for $565,000
C$565,000
692 Emily Park Rd, Kawartha Lakes, ON K0L 2W0
5beds
1,658sqft
Single Family Residence, Residential
Built in ----
1.45 Acres Lot
$-- Zestimate®
C$341/sqft
C$3,359 Estimated rent
Home value
Not available
Estimated sales range
Not available
Not available
Owner options
List your home for rent
C$3,359/mo
Rent Zestimate®
Find your next renter with Zillow Rental Manager. Plus, with online applications, you can quickly screen prospective tenants – for free.
C$3,359/mo
Rent Zestimate®
Refinance and save
C$2,389/mo
Est. payment
Refinancing to a lower rate could help reduce your monthly payments and save thousands over the life of the loan.
C$2,389/mo
Est. payment
Explore your selling options
Work with a Zillow partner agent
Leverage their expertise and Zillow's premium Showcase listings to get your home seen by more buyers.
Get startedList with your own agent
Get your home in front of millions of buyers by listing it on Zillow.
Learn how to do itSell it yourself
Take full control of how buyers see your home on Zillow by listing For Sale by Owner (FSBO).
List your homeWhat's special
Large family roomFully finished basementSecond kitchenRecreation room
Zillow last checked:
Listing updated:
Listed by:
Bryan Jaskolka, Salesperson,
CMI REAL ESTATE INC
Source: ITSO,MLS®#: 40819767Originating MLS®#: Cornerstone Association of REALTORS®
Facts & features
Interior
Bedrooms & bathrooms
- Bedrooms: 5
- Bathrooms: 3
- Full bathrooms: 2
- 1/2 bathrooms: 1
- Main level bathrooms: 1
- Main level bedrooms: 3
Bedroom
- Level: Main
Bedroom
- Level: Main
Bedroom
- Level: Main
Bedroom
- Level: Second
Bedroom
- Level: Basement
Bathroom
- Features: 4-Piece
- Level: Main
Bathroom
- Features: 2-Piece
- Level: Second
Bathroom
- Features: 4-Piece
- Level: Basement
Den
- Level: Basement
Family room
- Level: Second
Kitchen
- Level: Basement
Other
- Level: Main
Living room
- Level: Main
Recreation room
- Level: Basement
Heating
- Forced Air, Propane
Cooling
- Central Air
Features
- In-law Capability
- Basement: Full,Finished
- Has fireplace: No
Interior area
- Total structure area: 1,658
- Total interior livable area: 1,658 sqft
- Finished area above ground: 1,658
Property
Parking
- Total spaces: 6
- Parking features: Attached Garage, Private Drive Double Wide
- Attached garage spaces: 2
- Uncovered spaces: 4
Features
- Stories: 2
- Has view: Yes
- Frontage type: West
- Frontage length: 115.00
Lot
- Size: 1.45 Acres
- Dimensions: 115 x 549
- Features: Rural, Ample Parking, Park, View from Escarpment
Details
- Parcel number: 632570192
- Zoning: RR2
Construction
Type & style
- Home type: SingleFamily
- Architectural style: Sidesplit
- Property subtype: Single Family Residence, Residential
Materials
- Aluminum Siding
- Foundation: Concrete Block
- Roof: Asphalt Shing
Condition
- 31-50 Years
- New construction: No
Utilities & green energy
- Sewer: Septic Tank
- Water: Well
Community & HOA
Location
- Region: Kawartha Lakes
Financial & listing details
- Price per square foot: C$341/sqft
- Annual tax amount: C$3,457
- Date on market: 4/13/2026
- Inclusions: Negotiable, All Permanently Affixed Fixtures Are Included. Sale Conducted Under Power Of Sale. Seller Provides No Representations Or Warranties. Property Sold In “as Is, Where Is” Condition
Price history
| Date | Event | Price |
|---|---|---|
| 9/8/2026 | Sold | C$565,000C$341/sqft |
Source: ITSO #40819767 Report a problem | ||
Public tax history
Tax history is unavailable.
Neighborhood: K0L
Nearby homes
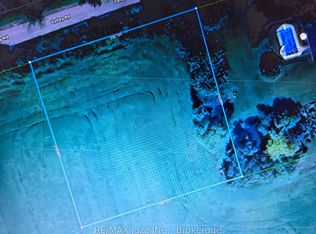
- C$314,9001 acre0 Valley Rd, Kawartha Lakes, ON K0L2W0Lot/Land
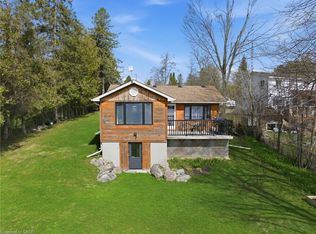
- C$625,0003 bd1 ba952 sqft38 Cowans Cres, Kawartha Lakes, ON K0L2W0Sold
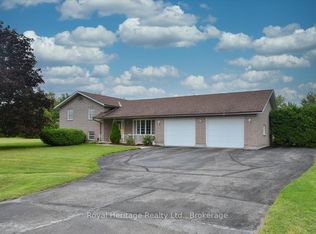
- C$745,0003 bd4 ba-- sqft476 Emily Park Rd, Kawartha Lakes, ON K0L2W0For Sale
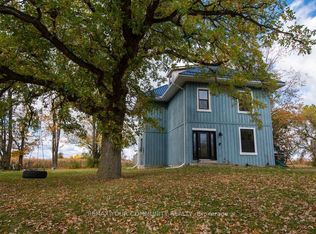
- C$1,149,0003 bd2 ba-- sqft87 Acrevale Rd, Kawartha Lakes, ON K0L2W0For Sale
- C$1,375,0003 bd3 ba-- sqft45 Lila Ct, Kawartha Lakes, ON K0L2W0For Sale
- C$499,9003 bd1 ba-- sqft9 Charlotte Cres, Kawartha Lakes, ON K0L2W0For Sale
- C$1,499,9004 bd4 ba-- sqft829 Peace Rd, Kawartha Lakes, ON K0L2W0For Sale
- C$3,999,0003 bd2 ba-- sqft268 Yankee Line, Kawartha Lakes, ON K0L2W0For Sale
Nearby schools
GreatSchools rating
No schools nearby
We couldn't find any schools near this home.
- Ontario
- Kawartha Lakes Division
- Kawartha Lakes
- K0L 2W0
- 692 Emily Park Rd
