Discover an extraordinary opportunity to own over **200 acres** of private countryside with approximately **80 workable acres** and endless possibilities. Whether you're seeking a recreational retreat, equestrian estate, hobby farm, or private sanctuary, this property delivers. Enjoy hunting, ATV trails, snowmobiling, horseback riding, hiking, and exploring your own expansive landscape.The property features a single dwelling home, a well-maintained barn with a beautifully finished loft, multiple storage sheds, and **pre-approved zoning allowing for the construction of a building up to 10,000 sq. ft.** Imagine creating a wellness retreat, event venue, agricultural operation, or the ultimate country escape.The beautifully maintained home showcases hardwood flooring, a bright sunroom, and breathtaking views from every room. Offering complete privacy, exceptional versatility, and a rare combination of lifestyle and development potential, this is a truly one-of-a-kind property.
For sale
C$3,999,000
268 Yankee Line, Kawartha Lakes, ON K0L 2W0
3beds
2baths
Single Family Residence
Built in ----
201 Square Feet Lot
$-- Zestimate®
C$--/sqft
C$-- HOA
What's special
Multiple storage shedsBeautifully maintained homeHardwood flooringBright sunroom
- 112 days
- 9
- 0
Zillow last checked:
Listing updated:
Listed by:
THE AGENCY
Source: TRREB,MLS®#: X13562512 Originating MLS®#: Toronto Regional Real Estate Board
Facts & features
Interior
Bedrooms & bathrooms
- Bedrooms: 3
- Bathrooms: 2
Primary bedroom
- Level: Second
- Dimensions: 17' X 13'7
Bedroom
- Level: Second
- Dimensions: 12 X 10'7
Bathroom
- Level: Main
- Dimensions: 0 x 0
Bathroom
- Features: Ensuite Bath
- Level: Second
- Dimensions: 0 x 0
Other
- Level: Main
- Dimensions: 20' X 26'
Den
- Level: Main
- Dimensions: 12' X 10'
Dining room
- Level: Main
- Dimensions: 19'6 X 12'
Family room
- Level: Lower
- Dimensions: 26' X 21'4
Kitchen
- Level: Main
- Dimensions: COMBO DINING
Laundry
- Level: Main
- Dimensions: COMBO W/BATH
Living room
- Level: Main
- Dimensions: 26' X 16'2
Loft
- Level: Flat
- Dimensions: 0 x 0
Heating
- Forced Air, Oil
Cooling
- Central Air
Features
- Other
- Basement: Full
- Has fireplace: Yes
Interior area
- Living area range: 2000-2500 null
Video & virtual tour
Property
Parking
- Total spaces: 8
Features
- Stories: 2
- Pool features: None
- Waterfront features: None
Lot
- Size: 201 Square Feet
- Features: Fenced Yard
Details
- Parcel number: 632570096
Construction
Type & style
- Home type: SingleFamily
- Property subtype: Single Family Residence
Materials
- Vinyl Siding
- Foundation: Block
- Roof: Shingle
Utilities & green energy
- Sewer: Septic
- Water: Drilled Well
Community & HOA
Location
- Region: Kawartha Lakes
Financial & listing details
- Annual tax amount: C$3,658
- Date on market: 7/14/2026
Price history
Price history is unavailable.
Public tax history
Tax history is unavailable.
Climate risks
Neighborhood: K0L
Nearby schools
GreatSchools rating
No schools nearby
We couldn't find any schools near this home.


Similar homes
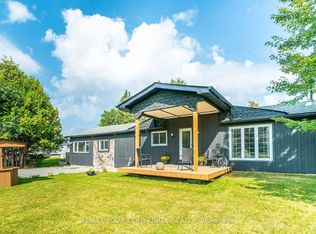
- C$2,850,0004 bd4 ba-- sqft431 Meadowview Rd, Kawartha Lakes, ON K0L 2W0For Sale
 MLS ID #X13226522, Royal Lepage Kawartha Lakes Realty Inc.. TRREB
- C$2,199,0006 bd3 ba-- sqft9 Lilac Rd, Kawartha Lakes, ON K0L 2W0For Sale
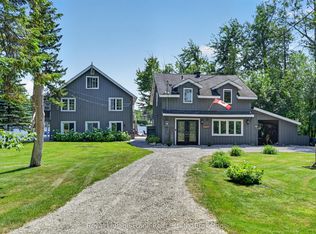 MLS ID #X13567598, Royal LePage Frank Real Estate. TRREB
- C$2,299,0005 bd4 ba-- sqft10 Cityview Hts, Kawartha Lakes, ON K0L 2W0For Sale
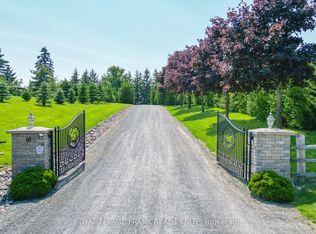 MLS ID #X13873296, Royal LePage Frank Real Estate. TRREB
- C$3,995,0004 bd5 ba-- sqft910 Birchview Rd, Douro Dummer, ON K0L 2H0For Sale
 MLS ID #X13583318, Royal LePage Frank Real Estate. TRREB
