One of Rice Lake's rare legacy waterfront estates. Set along the coveted north shore of Rice Lake, this extraordinary 148-acre property offers approximately 2,000 feet of shoreline where privacy, recreation, aviation, and entrepreneurial opportunity come together. Formerly known as Walton Woods Farm, the estate features rolling fields, productive farmland, forested trails, breathtaking elevated lake views, and portions currently planted in wheat, offering agricultural use and potential income. The charming circa-1800s farmhouse offers five bedrooms, three bathrooms, spacious principal rooms, a main-floor office, and a four-season sunroom with heated floors, providing endless potential to create a remarkable family estate, luxury retreat, boutique accommodation, or wellness destination. The restored century barn is an exceptional space for entertaining, creative pursuits, events, workshops, or future business opportunities, complete with a terrace overlooking the stunning countryside and lake. Privately positioned from the home, the waterfront features a boat launch, excellent boating, fishing, water recreation, and the rare ability to access the property by float plane. A private 1,850-foot runway and aircraft hangar make this an extraordinary offering for aviation enthusiasts seeking direct access to their country retreat. Groomed trails invite hiking, horseback riding, ATV'ing, snowshoeing, and year-round enjoyment of the natural landscape. A truly iconic waterfront estate offering exceptional lifestyle appeal and exciting future potential for agri-tourism, recreation, or other permitted rural ventures, subject to applicable approvals.
For sale
C$4,950,000
733 County Road 2 Rd, Otonabee South Monaghan, ON K0L 1B0
5beds
2baths
Single Family Residence
Built in ----
160.51 Acres Lot
$-- Zestimate®
C$--/sqft
C$-- HOA
What's special
Rolling fieldsProductive farmlandForested trailsBreathtaking elevated lake viewsFive bedroomsThree bathroomsSpacious principal rooms
- 75 days
- 87
- 10
Zillow last checked:
Listing updated:
Listed by:
RE/MAX Rouge River Realty Ltd.
Source: TRREB,MLS®#: X13620994 Originating MLS®#: Central Lakes Association of REALTORS
Originating MLS®#: Central Lakes Association of REALTORSFacts & features
Interior
Bedrooms & bathrooms
- Bedrooms: 5
- Bathrooms: 2
Primary bedroom
- Level: Second
- Dimensions: 6.78 x 4.19
Bedroom
- Level: Second
- Dimensions: 5 x 4.7
Bathroom
- Level: Third
- Dimensions: 1 x 1
Bathroom
- Level: Main
- Dimensions: 1 x 1
Living room
- Level: Main
- Dimensions: 15.72 x 5.84
Office
- Level: Main
- Dimensions: 4.72 x 4.57
Heating
- Radiant, Propane
Cooling
- Other
Features
- Storage
- Basement: Unfinished
- Has fireplace: Yes
- Fireplace features: Wood Burning Stove
Interior area
- Living area range: 3500-5000 null
Video & virtual tour
Property
Parking
- Total spaces: 54
- Parking features: Private Double
- Has garage: Yes
Features
- Stories: 2
- Exterior features: Private Dock
- Pool features: None
- Has view: Yes
- View description: Clear, Lake, Panoramic, Pasture
- Has water view: Yes
- Water view: Lake,Direct
- Waterfront features: Boat Launch, Dock, Trent System, Direct, Lake
- Body of water: Rice Lake
Lot
- Size: 160.51 Acres
- Features: Clear View, Lake Access, Part Cleared, Rolling Slope, Waterfront, Wooded/Treed
Details
- Additional structures: Additional Garage(s), Airplane Hanger, Bank Barn, Concrete Silo, Drive Shed, Out Buildings
- Parcel number: 280200281
Construction
Type & style
- Home type: SingleFamily
- Property subtype: Single Family Residence
Materials
- Brick
- Foundation: Stone
- Roof: Asphalt Shingle
Utilities & green energy
- Sewer: Septic
- Water: Drilled Well
Community & HOA
Community
- Security: Carbon Monoxide Detector(s), Smoke Detector(s)
Location
- Region: Otonabee South Monaghan
Financial & listing details
- Annual tax amount: C$8,700
- Date on market: 7/30/2026
Price history
Price history is unavailable.
Public tax history
Tax history is unavailable.
Climate risks
Neighborhood: K0L
Nearby schools
GreatSchools rating
No schools nearby
We couldn't find any schools near this home.
- C$1,499,9005 bd6 ba-- sqft825 Southview Dr, Otonabee South Monaghan, ON K0L1B0For Sale

- C$624,9002 bd1 ba-- sqft923 Silver Leaf Dr, Otonabee South Monaghan, ON K0L1B0For Sale

- C$399,0003 bd1 ba-- sqft50 Long Is, Otonabee South Monaghan, ON K0L1B0For Sale
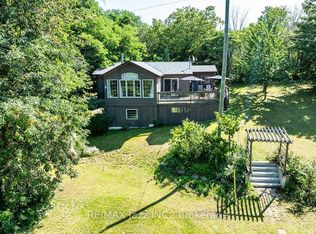
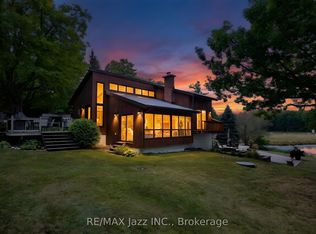
- C$700,0003 bd2 ba-- sqft144 Long Is, Otonabee South Monaghan, ON K0L1B0For Sale
Similar homes
- C$3,850,0003 bd3 ba-- sqft1526 County Road 2 Rd, Otonabee South Monaghan, ON K0L 1B0For Sale
 MLS ID #X13635718, Royal Lepage Proalliance Realty. TRREB
 - C$2,499,9994 bd3 ba-- sqft325 Zion Line, Cavan Monaghan, ON L0A 1G0For Sale
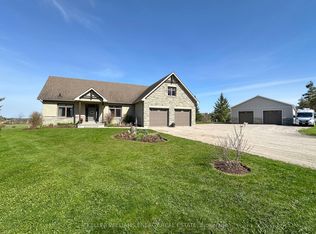 MLS ID #X13083544, KELLER WILLIAMS ENERGY REAL ESTATE. TRREB
 - C$3,650,0007 bd6 ba-- sqft3121 Theatre Rd N, Hamilton, ON K9A 4J7For Sale
 MLS ID #X13781682, Re/Max Hallmark First Group Realty Ltd.. TRREB
 - C$2,499,9006 bd6 ba-- sqft163 Ontario St, Cobourg, ON K9A 3B6For Sale
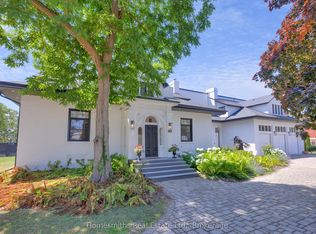 MLS ID #X13619912, Homesmiths Real Estate Ltd.. TRREB
