One of the most desirable lots on the island, with spectacular south exposure. Also includes separate bonus lot (84 Cow Island) with separate pin 280220001, tax bill $842.67 for 2025 and legal description. Combined waterfrontage of both lots together is 248.63 ft. Privacy abounds here. Enjoy your morning coffee on the spacious dock to take in the sunrise and wind down your day on your deck overlooking the water. There's an abundance of activity for every interest: boating the Trent Waterway, swimming and fishing in the lake, or snowmobiling from the cottage on the Ganaraska snowmobile trail system. Built In 1976, you'll see this 1056 Sq. Ft. 3 Bedroom home has an amazing floor plan with spacious living and family rooms. It's also fully furnished and you can relax while the Marine Railway Lift delivers all your necessities from the dock straight to the cottage. Ariel aluminum dock system 42 ft by 6 ft with 14 ft 6 ft area at the end, 100 amp electrical upgraded 2021, heat and ac mini split 2021,kitchen 2022, bathroom 2022, great remodel reno 2023, cedar wood siding 2025, metal roof. 20ft. The property has a proper septic system and drilled well, so you have fresh water for drinking, cooking etc. Pontoon boat included, 2005 Aqua Patio with 50hp Yamaha 4 stroke with Bimini top and full mooring cover. Seating and floor covering need a touch of TLC but works great. This is an absolutely beautiful must-see family cottage.
For sale
C$574,900
82 Cow Is, Otonabee South Monaghan, ON K0L 1B0
3beds
1baths
Single Family Residence
Built in ----
0 Square Feet Lot
$-- Zestimate®
C$--/sqft
C$-- HOA
What's special
Spectacular south exposureSeparate bonus lotPrivacy aboundsSpacious dockDeck overlooking the waterAmazing floor planFully furnished
- 53 days |
- 89 |
- 8 |
Zillow last checked:
Listing updated:
Listed by:
RE/MAX Jazz INC.
Source: TRREB,MLS®#: X13245426 Originating MLS®#: Central Lakes Association of REALTORS
Originating MLS®#: Central Lakes Association of REALTORSFacts & features
Interior
Bedrooms & bathrooms
- Bedrooms: 3
- Bathrooms: 1
Primary bedroom
- Level: Main
- Dimensions: 4.85 x 3.5
Bedroom 2
- Level: Main
- Dimensions: 3.6 x 3
Bedroom 3
- Level: Main
- Dimensions: 3.6 x 3.45
Kitchen
- Level: Main
- Dimensions: 3.4 x 2.8
Living room
- Level: Main
- Dimensions: 5.85 x 4.3
Heating
- Baseboard, Electric
Cooling
- Central Air
Appliances
- Included: Water Heater Owned
Features
- Primary Bedroom - Main Floor
- Flooring: Carpet Free
- Basement: None
- Has fireplace: Yes
- Fireplace features: Propane
Interior area
- Living area range: 700-1100 null
Video & virtual tour
Property
Parking
- Total spaces: 1
- Parking features: Available
Features
- Patio & porch: Deck
- Exterior features: Awning(s), Privacy, Private Dock
- Pool features: None
- Has view: Yes
- View description: Lake, Panoramic, Skyline, Trees/Woods, Water
- Has water view: Yes
- Water view: Lake,Water,Direct
- Waterfront features: Cable Lift, Dock, Island, Marina Services, Trent System, Direct, Lake
- Body of water: Rice Lake
Lot
- Size: 0 Square Feet
- Features: Island, Marina, Terraced, Waterfront
- Topography: Hillside,Sloping,Waterway,Wooded/Treed
Details
- Additional structures: Garden Shed
- Parcel number: 280220098
- Other equipment: Propane Tank
Construction
Type & style
- Home type: SingleFamily
- Architectural style: Bungalow
- Property subtype: Single Family Residence
Materials
- Wood
- Foundation: Piers
- Roof: Metal
Utilities & green energy
- Sewer: Septic
- Water: Drilled Well
- Utilities for property: Electricity Connected, Internet Other, Phone Available
Community & HOA
Community
- Security: Smoke Detector(s)
Location
- Region: Otonabee South Monaghan
Financial & listing details
- Annual tax amount: C$3,005
- Date on market: 6/4/2026
RE/MAX Jazz INC.
RE/MAX Jazz INC.
By pressing Contact Agent, you agree that the real estate professional identified above may call/text you about your search, which may involve use of automated means and pre-recorded/artificial voices. You don't need to consent as a condition of buying any property, goods, or services. Message/data rates may apply. You also agree to our Terms of Use. Zillow does not endorse any real estate professionals. We may share information about your recent and future site activity with your agent to help them understand what you're looking for in a home.
Price history
Price history is unavailable.
Public tax history
Tax history is unavailable.
Climate risks
Neighborhood: K0L
Nearby schools
GreatSchools rating
No schools nearby
We couldn't find any schools near this home.
- C$624,9004 bd2 ba-- sqft54 Cow Is, Otonabee South Monaghan, ON K0L1B0For Sale
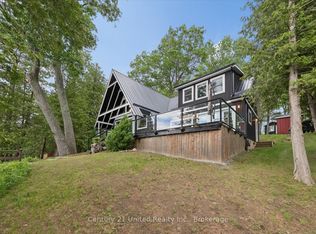
- C$229,9950.736 Acres110 Cow Is, Otonabee South Monaghan, ON K0L1B0Lot/Land

- C$449,9003 bd1 ba-- sqft179 Long Is, Otonabee South Monaghan, ON K0L1B0For Sale

- C$529,0003 bd1 ba-- sqft31 Long Is, Otonabee South Monaghan, ON K0L1B0For Sale

- C$399,9003 bd1 ba-- sqft53 Long Is, Otonabee South Monaghan, ON K0L1B0For Sale
- C$1,499,9005 bd6 ba-- sqft825 Southview Dr, Otonabee South Monaghan, ON K0L1B0For Sale
- C$549,0003 bd1 ba-- sqft337/338 Rainbow Dr, Otonabee South Monaghan, ON K0L1B0For Sale
- C$699,9004 bd2 ba-- sqft5265 Kelly Rd, Hamilton, ON K0K2E0For Sale
Similar homes
- C$529,0003 bd1 ba-- sqft31 Long Is, Otonabee South Monaghan, ON K0L 1B0For SaleMLS ID #X13168722, RE/MAX Jazz INC.. TRREB
- C$549,0003 bd1 ba-- sqft337/338 Rainbow Dr, Otonabee South Monaghan, ON K0L 1B0For Sale
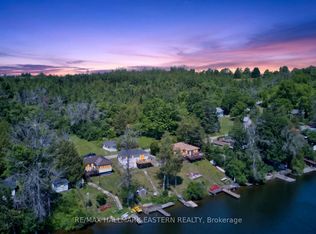 MLS ID #X13561740, RE/MAX HALLMARK EASTERN REALTY. TRREB
 - C$449,9003 bd1 ba-- sqft179 Long Is, Otonabee South Monaghan, ON K0L 1B0For SaleMLS ID #X13534320, Century 21 United Realty Inc.. TRREB
- C$699,0003 bd2 ba-- sqft441 Hannah Rd N, Otonabee South Monaghan, ON K0L 1B0For Sale
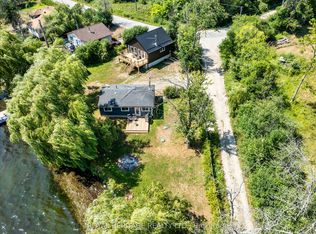 MLS ID #X13116166, ROYAL HERITAGE REALTY LTD.. TRREB
 - C$569,9003 bd2 ba-- sqft3989 McIntosh St, Hamilton, ON K9A 4J9For SaleMLS ID #X13566476, RE/MAX ROUGE RIVER REALTY LTD.. TRREB
- C$599,9003 bd2 ba-- sqft266 Greenwood Rd, Otonabee South Monaghan, ON K9J 6Y3For SaleMLS ID #X13592178, Century 21 United Realty Inc.. TRREB
- C$599,0003 bd1 ba-- sqft5308 Rice Lake Scenic Dr #120, Hamilton, ON K0K 2E0For SaleMLS ID #X13035658, ROYAL HERITAGE REALTY LTD.. TRREB
- C$838,0004 bd2 ba-- sqft16 Kalman Dr, Cavan Monaghan, ON K0L 1B0For SaleMLS ID #X13601482, REMAX YOUR COMMUNITY REALTY. TRREB
- C$539,9003 bd1 ba-- sqft7497 Cavan Rd, Hamilton, ON K0L 1E0For SaleMLS ID #X13483756, Royal Lepage Proalliance Realty. TRREB
- C$598,0002 bd1 ba-- sqft336 Cedar Bank Rd, Otonabee South Monaghan, ON K9J 6Y3For SaleMLS ID #X13533526, Century 21 United Realty Inc.. TRREB
- C$649,9002 bd1 ba-- sqft8004 Taits Beach Rd, Hamilton, ON K0L 1E0For SaleMLS ID #X13203524, Revel Realty Inc.. TRREB
- C$599,9004 bd2 ba-- sqft3 Pochon Ave, Pt Hope, ON L1A 2X8For SaleMLS ID #X13604412, RE/MAX Jazz INC.. TRREB
- C$529,0002 bd2 ba-- sqft6108 Curtis Point Rd #30, Alnwick/haldimand, ON K0K 2X0For SaleMLS ID #X13505780, EXP REALTY. TRREB
- C$509,0003 bd2 ba-- sqft6290 Shearer Point Rd, Alnwick/haldimand, ON K0K 2X0For SaleMLS ID #X13501708, Exp Realty. TRREB
- C$649,0003 bd2 ba-- sqft359 Victoria St, Cobourg, ON K9A 3G7For SaleMLS ID #X13608452, RE/MAX ROUGE RIVER REALTY LTD.. TRREB
- C$689,0003 bd1 ba-- sqft168 Elder Rd, Alnwick/haldimand, ON K0K 2X0For SaleMLS ID #X13176528, Royal Service Real Estate Inc.. TRREB
- C$470,0003 bd2 ba-- sqft3784 Burnham St N, Hamilton, ON K9A 4J9For SaleMLS ID #X13441882, RE/MAX Rouge River Realty Ltd.. TRREB
- C$589,9003 bd2 ba-- sqft1194 Milburn St, Peterborough, ON K9H 6P2For SaleMLS ID #X13574106, RE/MAX HALLMARK EASTERN REALTY. TRREB
- C$579,0003 bd2 ba-- sqft508 Cordach Cres, Peterborough, ON K9H 3A5For SaleMLS ID #X13410108, Exp Realty. TRREB
- C$609,0003 bd2 ba-- sqft2839 Peter St, Hamilton, ON K9A 4J9For SaleMLS ID #X13526406, RE/MAX HALLMARK EASTERN REALTY. TRREB
