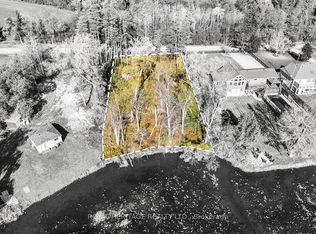
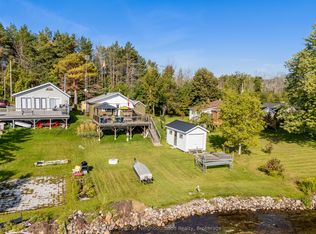
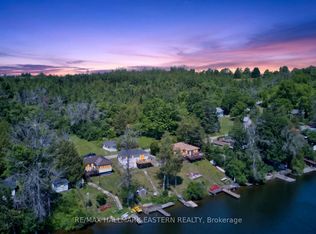
* Income Generating Opportunity * Two 4 Season Cottages * 140+ Feet of Waterfront * 1/4 Acre Lot* Welcome to your perfect lakeside getaway! Nestled along the West shores of Rice Lake, this unique property features two fully-equipped, energy efficient, year round houses. Ideal for extended family living, rental income or a private escape with room for guests. The first home is built in 2024 with ICF construction, metal roof, Mitsubishi H2i heat pump & rockwool soundproof insulation. Featuring an open concept kitchen & living area with vaulted ceilings, 2 bedrooms, a 3pc bath and an expansive deck overlooking the water. The 2nd Home has been recently renovated featuring an open concept kitchen & living area, cozy wood stove, 3pc bath, 1 bedroom and a walkout to a private deck overlooking the water. Both homes are heated and cooled with modern heat pumps and share an Artesian Well with ample water supply. High Speed fibre optic internet. Year round municipal road. These homes are well insulated and offer inexpensive utility costs. Set back on a spacious lot with a southern exposed waterfront view, each cottage offers its own charm and privacy, while sharing access to a private dock, swimming area, and stunning sunsets over the water. Enjoy boating, fishing, or simply relaxing on the deck. Whether you're looking for a family compound, a smart investment, or a peaceful retreat, this rare offering on Rice Lake presents endless possibilities. There is potential to sever back into 2 properties as was recently merged into one lot. Survey & floorplans on file. 441 & 449 Hannah Road.
For sale
C$699,000
441 Hannah Rd N, Otonabee South Monaghan, ON K0L 1B0
3beds
2baths
Single Family Residence
Built in ----
0 Square Feet Lot
$-- Zestimate®
C$--/sqft
C$-- HOA
What's special
Vaulted ceilingsCozy wood stovePrivate dockSwimming area
- 55 days |
- 63 |
- 3 |
Zillow last checked:
Listing updated:
Listed by:
ROYAL HERITAGE REALTY LTD.
Source: TRREB,MLS®#: X13116166 Originating MLS®#: Toronto Regional Real Estate Board
Originating MLS®#: Toronto Regional Real Estate BoardFacts & features
Interior
Bedrooms & bathrooms
- Bedrooms: 3
- Bathrooms: 2
Bedroom
- Level: Main
- Dimensions: 4 x 3.5
Bedroom
- Level: Flat
- Dimensions: 2.94 x 5.98
Bedroom 2
- Level: Main
- Dimensions: 3.4 x 2.65
Kitchen
- Level: Flat
- Dimensions: 2.9 x 3.92
Kitchen
- Level: Main
- Dimensions: 3.42 x 2.6
Living room
- Level: Flat
- Dimensions: 2.9 x 4.32
Living room
- Level: Main
- Dimensions: 4.09 x 3.4
Heating
- Heat Pump, Electric
Cooling
- Central Air
Appliances
- Included: Water Purifier, Water Heater, Water Treatment
Features
- Primary Bedroom - Main Floor
- Flooring: Carpet Free
- Basement: Partial
- Has fireplace: Yes
- Fireplace features: Wood Burning
Interior area
- Living area range: 1100-1500 null
Video & virtual tour
Property
Parking
- Total spaces: 6
- Parking features: Private
Features
- Stories: 1
- Patio & porch: Deck
- Exterior features: Year Round Living, Private Dock
- Pool features: None
- Has view: Yes
- View description: Lake, Water
- Has water view: Yes
- Water view: Lake,Water,Direct
- Waterfront features: Dock, Direct, Lake
- Body of water: Rice Lake
Lot
- Size: 0 Square Feet
- Features: Irregular Lot
- Topography: Level
Details
- Additional structures: Garden Shed
- Parcel number: 511140118
- Other equipment: Air Exchanger
Construction
Type & style
- Home type: SingleFamily
- Property subtype: Single Family Residence
Materials
- Vinyl Siding
- Foundation: Insulated Concrete Form, Slab
- Roof: Metal,Shingle
Utilities & green energy
- Sewer: Holding Tank
- Water: Artesian Well
Community & HOA
Location
- Region: Otonabee South Monaghan
Financial & listing details
- Annual tax amount: C$5,626
- Date on market: 5/12/2026
ROYAL HERITAGE REALTY LTD.
ROYAL HERITAGE REALTY LTD.
By pressing Contact Agent, you agree that the real estate professional identified above may call/text you about your search, which may involve use of automated means and pre-recorded/artificial voices. You don't need to consent as a condition of buying any property, goods, or services. Message/data rates may apply. You also agree to our Terms of Use. Zillow does not endorse any real estate professionals. We may share information about your recent and future site activity with your agent to help them understand what you're looking for in a home.
Price history
Price history is unavailable.
Public tax history
Tax history is unavailable.
Climate risks
Neighborhood: K0L
Nearby schools
GreatSchools rating
No schools nearby
We couldn't find any schools near this home.

- Ontario
- Peterborough County
- Otonabee-South Monaghan
- K0L 1B0
- 441 Hannah Rd N
Nearby cities
Nearby zip codes
Other Otonabee-South Monaghan Topics
- Apartments for Rent in K0L 1B0
- Houses for Sale in K0L 1B0
- Houses for Rent in K0L 1B0
- K0L 1B0 Real Estate
- Otonabee-South Monaghan Condos
- Houses for Sale in Otonabee-South Monaghan
- Newest Listings in Otonabee-South Monaghan
- Otonabee-South Monaghan Real Estate Agents
- Otonabee-South Monaghan Refinance
- Otonabee-South Monaghan Mortgage Rates
