Welcome to this 2-storey home located on a quiet court in Port Hope, set on a large pie-shaped fenced lot, on a court, with 3-car parking, including a 2-car driveway and 1-car garage. The covered front porch offers a comfortable spot to enjoy your morning coffee. Inside, the main floor features a welcoming foyer, a 2-piece powder room, a spacious living room, a separate dining room, and a newly renovated eat-in kitchen with updated appliances (Year 2024). The kitchen includes a walkout to a newly built deck overlooking the generous backyard. A standout feature is the fully insulated outdoor office/den/workshop with heat pump (Year 2025) for heating and cooling (, tall ceilings, and large patio French doors, offering flexible space for work, hobbies, or a studio, (New 2025 Value of $22,000). The second floor offers 3 bedrooms, including a primary bedroom with a walk-in closet and access to a spacious 4-piece bathroom with double sinks and ample storage. The finished basement includes a family room, a den area created by the irregular layout, a separate laundry room, and a 3-piece bathroom. Updates include: Deck (Year 2025 - Cost $4,800) and outdoor office (Year 2025 - Cost $22,000)... Shingles (Year 2024 - Cost $6,400)... New kitchen (Year 2024 - Cost $36,000), Fence & Gate (Year 2024 - Cost $10,800), New 200-amp electrical panel (Year 2024 - Cost $2,700), dishwasher (Year 2024), and fridge (Year 2024). Vinyl windows were installed (Year 2003 - Previous Owner)... Hot Tub Negotiable (New 2025 - Value $10,000)... Finished Basement with a 3pc Bathroom (Year 2010 - Previous Owner), New Dricore Subfloor and Vinyl Flooring in the Basement ( $3000+ August 2026). Main Bathroom Renovated (Year 2010 - Previous Owner)... (Central air conditioner is currently operating and is being sold in "AS IS" condition)... Conveniently located minutes from historic downtown Port Hope, local shops, restaurants, parks, the beach, and the waterfront, with easy access to Highway 401.
For sale
C$654,900
12 Curtis Ct, Pt Hope, ON L1A 4H5
3beds
3baths
Single Family Residence
Built in ----
2,355 Square Feet Lot
$-- Zestimate®
C$--/sqft
C$-- HOA
What's special
Quiet courtLarge pie-shaped fenced lotCovered front porchWelcoming foyerSeparate dining roomGenerous backyardTall ceilings
- 9 days
- 13
- 0
Zillow last checked:
Listing updated:
Listed by:
SUTTON GROUP-HERITAGE REALTY INC.
Source: TRREB,MLS®#: X13703384 Originating MLS®#: Toronto Regional Real Estate Board
Originating MLS®#: Toronto Regional Real Estate BoardFacts & features
Interior
Bedrooms & bathrooms
- Bedrooms: 3
- Bathrooms: 3
Primary bedroom
- Level: Second
- Dimensions: 4.54 x 3.3
Bedroom 2
- Level: Second
- Dimensions: 3.45 x 3.16
Bedroom 3
- Level: Second
- Dimensions: 3.5 x 2.74
Bathroom
- Level: Basement
- Dimensions: 1.26 x 1.26
Bathroom
- Level: Second
- Dimensions: 1.78 x 3.27
Bathroom
- Level: Main
- Dimensions: 1.98 x 1.04
Dining room
- Level: Main
- Dimensions: 3.11 x 310
Family room
- Level: Basement
- Dimensions: 5.95 x 2.97
Other
- Level: Basement
- Dimensions: 2.5 x 1.27
Kitchen
- Level: Main
- Dimensions: 5.39 x 3.15
Laundry
- Level: Basement
- Dimensions: 3.15 x 1.39
Living room
- Level: Main
- Dimensions: 4.5 x 3.11
Office
- Level: Ground
- Dimensions: 4.04 x 3.45
Heating
- Forced Air, Gas
Cooling
- Central Air
Features
- Separate Hydro Meter, Water Meter
- Basement: Finished
- Has fireplace: No
Interior area
- Living area range: 1100-1500 null
Video & virtual tour
Property
Parking
- Total spaces: 3
- Parking features: Private Double
- Has garage: Yes
Features
- Stories: 2
- Pool features: None
Lot
- Size: 2,355 Square Feet
- Features: Pie Shaped Lot
Details
- Additional structures: Workshop
- Parcel number: 510820574
Construction
Type & style
- Home type: SingleFamily
- Property subtype: Single Family Residence
Materials
- Brick, Vinyl Siding
- Foundation: Poured Concrete
- Roof: Asphalt Shingle
Utilities & green energy
- Sewer: Sewer
Community & HOA
Location
- Region: Pt Hope
Financial & listing details
- Annual tax amount: C$4,669
- Date on market: 8/22/2026
Price history
Price history is unavailable.
Public tax history
Tax history is unavailable.
Climate risks
Neighborhood: L1A
Nearby schools
GreatSchools rating
No schools nearby
We couldn't find any schools near this home.


Similar homes
- C$629,0003 bd2 ba-- sqft6 Burnham Blvd, Pt Hope, ON L1A 4H4For Sale
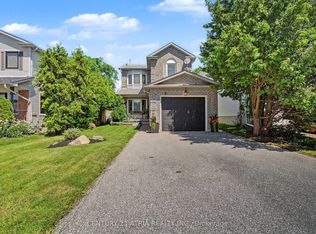 MLS ID #X13682152, CENTURY 21 ATRIA REALTY INC.. TRREB
 - C$674,9004 bd3 ba-- sqft111 Peacock Blvd N, Pt Hope, ON L1A 2X5For Sale
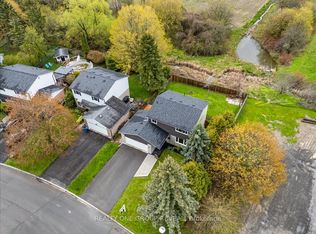 MLS ID #X13583588, REALTY ONE GROUP REVEAL. TRREB
 - C$799,9003 bd3 ba-- sqft89 Rose Glen Rd N, Pt Hope, ON L1A 3V6For Sale
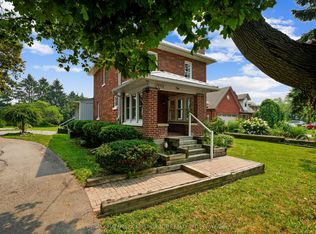 MLS ID #X13577720, RE/MAX HALLMARK FIRST GROUP REALTY LTD.. TRREB
 - C$639,9003 bd2 ba-- sqft777 Prince Of Wales Dr, Cobourg, ON K9A 5X8For Sale
 MLS ID #X13717924, Re/Max Hallmark First Group Realty Ltd.. TRREB
