Set On A Large Premium Lot With No Sidewalk, Only One Direct Neighbour, & Rare Pond Views, This Beautifully Maintained Home Offers A Peaceful Setting With The Privacy & Space Families Appreciate. Inside, The Home Offers A Bright, Carpet-Free Main Floor With A Functional Layout Designed For Everyday Living. Convenient Interior Access From The Double Car Garage Adds Ease & Function, While The Kitchen Features Black Stainless Steel Appliances & Sits Beside The Walkout To The Deck & Backyard, Making Indoor & Outdoor Living Easy. The Dining & Living Areas Flow Seamlessly Together, With A Custom Feature Wall & Built-In Storage Creating A Beautiful Focal Point & More Open-Concept Feel.Upstairs, Four Carpet-Free Bedrooms Offer Plenty Of Natural Light & Comfortable Living Space, With Room For Children, Guests, Or A Dedicated Work Space. The Partially Finished Basement Includes A 2-Piece Bathroom & Shower Rough-In, Offering Flexible Space For A Playroom, Recreation Area, Or Future Living Space. Extensively Upgraded Between 2024-2026, Improvements Include A New Deck & Roof, Blown-In Attic Insulation, Full Electrical Upgrade, All New Appliances, Upper & Main Bathroom Refreshes, Professional Painting, Scraped Ceilings, New Interior Doors & Hardware, Updated Light Fixtures, Living Room Pot Lights, New Bedroom Ceiling Lights, Custom Electric Zebra Blinds Throughout, Garage Door Opener, Custom Feature Wall, & Carpet & Duct Cleaning. The Fully Fenced Backyard Is A Wonderful Extension Of The Home, With A Newer Deck & Plenty Of Space To Enjoy In Every Season! Located Just Steps From Parks, Schools, The 401, & Everyday Amenities, This Is A Home That Makes It Easy To Settle In, Enjoy, & Grow Into For Years To Come.
Under contract
C$659,900
111 Peacock Blvd N, Pt Hope, ON L1A 2X5
4beds
3baths
Single Family Residence
Built in ----
5,650 Square Feet Lot
$-- Zestimate®
C$--/sqft
C$-- HOA
What's special
- 17 days
- 6
- 0
Zillow last checked:
Listing updated:
Listed by:
REALTY ONE GROUP REVEAL
Source: TRREB,MLS®#: X13838328 Originating MLS®#: Toronto Regional Real Estate Board
Originating MLS®#: Toronto Regional Real Estate BoardFacts & features
Interior
Bedrooms & bathrooms
- Bedrooms: 4
- Bathrooms: 3
Primary bedroom
- Level: Upper
- Dimensions: 3.65 x 3.93
Bedroom 2
- Level: Upper
- Dimensions: 2.71 x 3.63
Bedroom 3
- Level: Upper
- Dimensions: 2.7 x 3.68
Bedroom 4
- Level: Upper
- Dimensions: 3225 x 2.53
Bathroom
- Level: Upper
- Dimensions: 2.19 x 2.27
Bathroom
- Level: Main
- Dimensions: 1.21 x 1.39
Dining room
- Level: Main
- Dimensions: 2.83 x 2.95
Kitchen
- Level: Main
- Dimensions: 4.67 x 2.6
Living room
- Level: Main
- Dimensions: 4.87 x 3.49
Heating
- Forced Air, Gas
Cooling
- Central Air
Appliances
- Included: Water Heater
Features
- Upgraded Insulation, Storage
- Basement: Partially Finished,Full
- Has fireplace: No
Interior area
- Living area range: 1500-2000 null
Video & virtual tour
Property
Parking
- Total spaces: 6
- Parking features: Garage Door Opener
- Has garage: Yes
Features
- Stories: 2
- Patio & porch: Deck
- Exterior features: Privacy
- Pool features: None
- Has view: Yes
- View description: Pond, Creek/Stream
- Has water view: Yes
- Water view: Pond,Creek/Stream
Lot
- Size: 5,650 Square Feet
Details
- Parcel number: 510820037
Construction
Type & style
- Home type: SingleFamily
- Property subtype: Single Family Residence
Materials
- Brick, Aluminum Siding
- Foundation: Poured Concrete
- Roof: Asphalt Shingle
Utilities & green energy
- Sewer: Sewer
Community & HOA
Location
- Region: Pt Hope
Financial & listing details
- Annual tax amount: C$4,499
- Date on market: 9/29/2026
Price history
Price history is unavailable.
Public tax history
Tax history is unavailable.
Climate risks
Neighborhood: L1A
Nearby schools
GreatSchools rating
No schools nearby
We couldn't find any schools near this home.


Similar homes
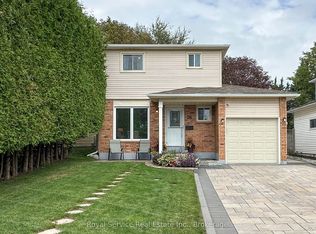
- C$627,8903 bd2 ba-- sqft6 Burnham Blvd, Pt Hope, ON L1A 4H4For Sale
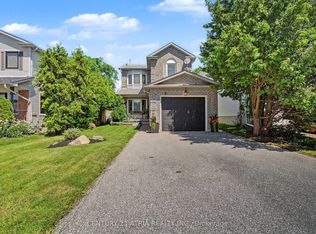 MLS ID #X13784164, CENTURY 21 ATRIA REALTY INC.. TRREB
 - C$679,9005 bd3 ba-- sqft9 Vaughan Ave, Pt Hope, ON L1A 3Y8For Sale
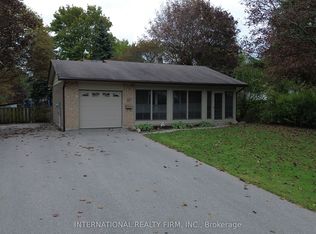 MLS ID #X13859992, INTERNATIONAL REALTY FIRM, INC.. TRREB
 - C$799,9003 bd3 ba-- sqft89 Rose Glen Rd N, Pt Hope, ON L1A 3V6For Sale
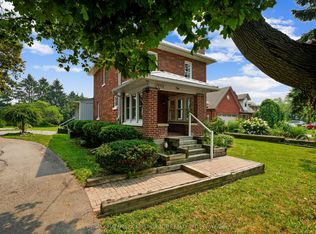 MLS ID #X13577720, RE/MAX HALLMARK FIRST GROUP REALTY LTD.. TRREB
 - C$642,0004 bd2 ba-- sqft812 Burnham St, Cobourg, ON K9A 2X7For Sale
 MLS ID #X13808126, Coldwell Banker 2M Realty. TRREB
