Welcome to this 2-storey, 4-bedroom family home located in one of Port Hope's most desirable family-friendly neighbourhoods. Offering plenty of room for a growing family, this home combines comfort and value. Enjoy good sized living spaces, a practical layout, and a location close to schools, parks, and everyday amenities. An excellent opportunity to get into a family friendly neighbourhood at a price that won't break the bank.
Under contract
C$479,000
42 Peacock Blvd, Pt Hope, ON L1A 2X4
4beds
2baths
Single Family Residence
Built in ----
4,257 Square Feet Lot
$-- Zestimate®
C$--/sqft
C$-- HOA
What's special
Good sized living spacesPractical layout
- 123 days
- 35
- 3
Zillow last checked:
Listing updated:
Listed by:
Century 21 United Realty Inc.
Source: TRREB,MLS®#: X13444334 Originating MLS®#: Central Lakes Association of REALTORS
Originating MLS®#: Central Lakes Association of REALTORSFacts & features
Interior
Bedrooms & bathrooms
- Bedrooms: 4
- Bathrooms: 2
Primary bedroom
- Level: Second
- Dimensions: 4.31 x 3.99
Bedroom
- Level: Second
- Dimensions: 2.72 x 4.46
Bedroom
- Level: Second
- Dimensions: 3.5 x 3.34
Bedroom
- Level: Second
- Dimensions: 3.53 x 3.49
Bathroom
- Level: Second
- Dimensions: 1.52 x 2.77
Dining room
- Level: Main
- Dimensions: 2.72 x 2.49
Kitchen
- Level: Main
- Dimensions: 5.12 x 2.49
Living room
- Level: Main
- Dimensions: 3.51 x 4.94
Heating
- Baseboard, Electric
Cooling
- None
Features
- None
- Basement: Unfinished,Full
- Has fireplace: No
Interior area
- Living area range: 1100-1500 null
Video & virtual tour
Property
Parking
- Total spaces: 3
- Parking features: Private Double
- Has garage: Yes
Features
- Stories: 2
- Patio & porch: Deck
- Pool features: None
Lot
- Size: 4,257 Square Feet
Details
- Parcel number: 510820130
Construction
Type & style
- Home type: SingleFamily
- Property subtype: Single Family Residence
Materials
- Vinyl Siding, Brick
- Foundation: Poured Concrete
- Roof: Asphalt Shingle
Utilities & green energy
- Sewer: Sewer
Community & HOA
Location
- Region: Pt Hope
Financial & listing details
- Annual tax amount: C$4,069
- Date on market: 6/15/2026
Price history
Price history is unavailable.
Public tax history
Tax history is unavailable.
Climate risks
Neighborhood: L1A
Nearby schools
GreatSchools rating
No schools nearby
We couldn't find any schools near this home.

Similar homes
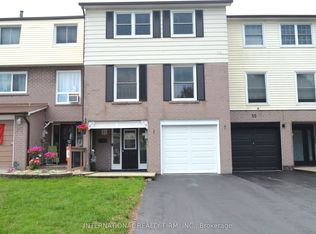
- C$509,9003 bd1 ba-- sqft31 Caroline St, Pt Hope, ON L1A 1Y6For Sale
 MLS ID #X13817164, ROYAL HERITAGE REALTY LTD.. TRREB
 - C$655,0003 bd3 ba-- sqft18 Stanley Dr, Pt Hope, ON L1A 3W6For Sale
 MLS ID #X13871322, COMFLEX REALTY INC.. TRREB
 - C$499,9003 bd3 ba-- sqft141 Ontario St, Pt Hope, ON L1A 2V5For Sale
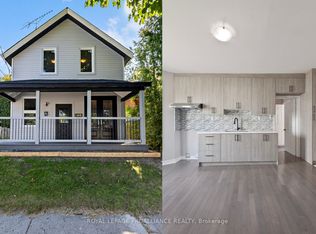 MLS ID #X13684614, Royal Lepage Proalliance Realty. TRREB
 - C$627,8903 bd2 ba-- sqft6 Burnham Blvd, Pt Hope, ON L1A 4H4For Sale
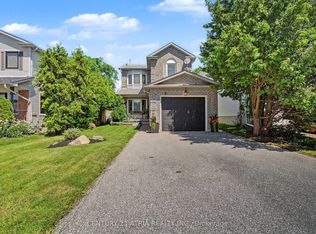 MLS ID #X13784164, CENTURY 21 ATRIA REALTY INC.. TRREB
