Welcome to this beautifully maintained 2-bedroom, 1-bathroom home, offering the perfect blend of comfort, style, and everyday convenience. Situated on a mature, tree-lined street in one of Cobourg's established neighbourhoods, this inviting property is ideal for first-time buyers, downsizers, or anyone looking for a move-in-ready home. Step inside to discover a bright and welcoming living room filled with natural light from the large front window, creating a warm and airy atmosphere. Fresh neutral tones, hardwood flooring, and tasteful finishes provide a timeless backdrop that's ready for your personal touch.The functional main level layout offers a separate dining room, living room a bright 4pc bathroom, and a practical kitchen with lots of counter space updated with black granite counters. Upstairs holds two comfortable bedrooms, while downstairs has two finished rooms to use as you see fit. Enjoy easy access to the backyard-perfect for relaxing, gardening, or entertaining family and friends. Outside, you'll appreciate the large single detached garage, private driveway, and spacious yard framed by mature trees that add beauty and shade throughout the seasons. Garage upgrades include new shingles on garage (2025), garage door (~2019), 200 amp service. Located close to schools, parks, shopping, and all the amenities Cobourg has to offer, this home combines small-town charm with everyday convenience.Whether you're starting your homeownership journey or looking to simplify your lifestyle, this delightful property is one you won't want to miss.
For sale
C$579,000
558 Burnham St, Cobourg, ON K9A 2X1
3beds
1baths
Single Family Residence
Built in ----
0 Square Feet Lot
$-- Zestimate®
C$--/sqft
C$-- HOA
What's special
Mature tree-lined streetLarge front windowFresh neutral tonesHardwood flooringTasteful finishesFunctional main level layoutSeparate dining room
- 22 hours |
- 11 |
- 1 |
Zillow last checked:
Listing updated:
Listed by:
Royal Service Real Estate Inc.
Source: TRREB,MLS®#: X13601346 Originating MLS®#: Central Lakes Association of REALTORS
Originating MLS®#: Central Lakes Association of REALTORSFacts & features
Interior
Bedrooms & bathrooms
- Bedrooms: 3
- Bathrooms: 1
Bedroom
- Level: Second
- Dimensions: 3.29 x 3.2
Bedroom 2
- Level: Second
- Dimensions: 4.2 x 3.05
Dining room
- Level: Main
- Dimensions: 3.66 x 3.06
Kitchen
- Level: Main
- Dimensions: 3.95 x 2.67
Living room
- Level: Main
- Dimensions: 4.65 x 4.07
Other
- Level: Basement
- Dimensions: 4.87 x 3.34
Recreation
- Level: Basement
- Dimensions: 4.87 x 3.87
Utility room
- Level: Basement
- Dimensions: 7.32 x 2.45
Heating
- Forced Air, Gas
Cooling
- Central Air
Features
- Floor Drain, Separate Hydro Meter
- Flooring: Carpet Free
- Basement: Partially Finished
- Has fireplace: No
Interior area
- Living area range: 700-1100 null
Video & virtual tour
Property
Parking
- Total spaces: 3
- Parking features: Private
- Has garage: Yes
Features
- Stories: 1.5
- Pool features: None
Lot
- Size: 0 Square Feet
- Features: Fenced Yard, Hospital, Park, School, Library, Rectangular Lot
Details
- Parcel number: 510900294
Construction
Type & style
- Home type: SingleFamily
- Property subtype: Single Family Residence
Materials
- Vinyl Siding
- Foundation: Concrete Block
- Roof: Shingle
Utilities & green energy
- Sewer: Sewer
Community & HOA
Location
- Region: Cobourg
Financial & listing details
- Annual tax amount: C$3,760
- Date on market: 7/24/2026
Royal Service Real Estate Inc.
Royal Service Real Estate Inc.
By pressing Contact Agent, you agree that the real estate professional identified above may call/text you about your search, which may involve use of automated means and pre-recorded/artificial voices. You don't need to consent as a condition of buying any property, goods, or services. Message/data rates may apply. You also agree to our Terms of Use. Zillow does not endorse any real estate professionals. We may share information about your recent and future site activity with your agent to help them understand what you're looking for in a home.
Price history
Price history is unavailable.
Public tax history
Tax history is unavailable.
Climate risks
Neighborhood: K9A
Nearby schools
GreatSchools rating
No schools nearby
We couldn't find any schools near this home.
- C$599,0004 bd2 ba-- sqft525 Barbara St, Cobourg, ON K9A2A9For Sale

- C$649,5005 bd3 ba-- sqft520 Burnham St, Cobourg, ON K9A2W7For Sale
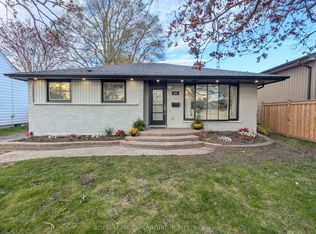
- C$749,9004 bd2 ba-- sqft536 Barbara St, Cobourg, ON K9A2B1For Sale

- C$595,0003 bd2 ba-- sqft572 Shirley St, Cobourg, ON K9A2A7For Sale

- C$609,9003 bd2 ba-- sqft573 Sinclair St, Cobourg, ON K9A2Y8For Sale
- C$379,0003 bd2 ba-- sqft400 Westwood Dr #F5, Cobourg, ON K9A2B6For Sale
- C$389,9993 bd2 ba-- sqft400 Westwood Dr #A3, Cobourg, ON K9A2B6For Sale
- C$629,0004 bd2 ba-- sqft645 Hayden Cres, Cobourg, ON K9A2V4For Sale
Similar homes
- C$629,0003 bd2 ba-- sqft624 Bayfield Ct, Cobourg, ON K9A 4P1For Sale
 MLS ID #X13584242, eXp Realty, Brokerage. TRREB
 - C$629,0003 bd2 ba-- sqft1104 Tillison Ave, Cobourg, ON K9A 5N4For Sale
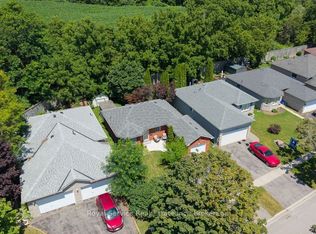 MLS ID #X13588840, Royal Service Real Estate Inc.. TRREB
 - C$675,0003 bd2 ba-- sqft35 Havelock St, Cobourg, ON K9A 2J2For Sale
 MLS ID #X13597550, Keller Williams Energy Real Estate. TRREB
 - C$595,0003 bd2 ba-- sqft572 Shirley St, Cobourg, ON K9A 2A7For SaleMLS ID #X13508310, KIC Realty. TRREB
- C$609,9003 bd2 ba-- sqft573 Sinclair St, Cobourg, ON K9A 2Y8For SaleMLS ID #X13456362, Re/Max Hallmark First Group Realty Ltd.. TRREB
- C$599,0004 bd2 ba-- sqft525 Barbara St, Cobourg, ON K9A 2A9For SaleMLS ID #X13154782, RE/MAX Rouge River Realty Ltd.. TRREB
- C$614,9003 bd3 ba-- sqft660 Ewing St, Cobourg, ON K9A 5N7For SaleMLS ID #X13545478, RE/MAX Rouge River Realty Ltd.. TRREB
- C$555,0005 bd2 ba-- sqft621 Willow Cres, Cobourg, ON K9A 2B4For SaleMLS ID #X13450504, RE/MAX Jazz INC.. TRREB
- C$629,0004 bd2 ba-- sqft645 Hayden Cres, Cobourg, ON K9A 2V4For SaleMLS ID #X13478750, Royal Lepage Kawartha Lakes Realty Inc.. TRREB
- C$615,0005 bd3 ba-- sqft667 Westwood Dr, Cobourg, ON K9A 4N3For SaleMLS ID #X13478576, RE/MAX HALLMARK FIRST GROUP REALTY LTD.. TRREB
- C$624,9003 bd2 ba-- sqft567 Daintry Cres, Cobourg, ON K9A 4X9For SaleMLS ID #X13281008, Royal Service Real Estate Inc.. TRREB
- C$599,9004 bd3 ba-- sqft254 Margaret St, Cobourg, ON K9A 2Z7For SaleMLS ID #X13037726, HOMELIFE/MIRACLE REALTY LTD. TRREB
- C$799,9904 bd2 ba-- sqft443 Victoria St, Cobourg, ON K9A 3H1For SaleMLS ID #X13593886, CINDY & CRAIG REAL ESTATE LTD.. TRREB
- C$649,5005 bd3 ba-- sqft520 Burnham St, Cobourg, ON K9A 2W7For SaleMLS ID #X13223854, ROYAL LEPAGE SIGNATURE REALTY. TRREB
- C$489,0002 bd2 ba-- sqft370 Division St, Cobourg, ON K9A 3R6For SaleMLS ID #X13585836, Royal Service Real Estate Inc.. TRREB
- C$379,0003 bd2 ba-- sqft400 Westwood Dr #F5, Cobourg, ON K9A 2B6For SaleMLS ID #X13589914, eXp Realty, Brokerage. TRREB
- C$625,0004 bd2 ba-- sqft816 Battell Ct, Cobourg, ON K9A 5R7For SaleMLS ID #X13533224, RE/MAX Jazz INC.. TRREB
- C$585,0003 bd3 ba-- sqft245 Elgin St W #201, Cobourg, ON K9A 5M1For SaleMLS ID #X13572552, Royal Lepage Proalliance Realty. TRREB
- C$749,9004 bd2 ba-- sqft536 Barbara St, Cobourg, ON K9A 2B1For SaleMLS ID #X13576918, RIGHT AT HOME REALTY INC.. TRREB
- C$649,9003 bd2 ba-- sqft190 Blake St, Cobourg, ON K9A 2K5For SaleMLS ID #X13474320, Century 21 United Realty Inc.. TRREB
