This diminutive Cottage-inspired, semi-detached home is ADORABLE. AND it comes fully furnished!! Just bring your personal belongings to start enjoying this move-in ready, sleek residence, complete with all furniture, appliances & even the retro Arcade Games in the finished basement. Bright tiled kitchen & bath. Mid Century modern style furnishings, light fixtures, decor all carefully curated. Beautiful ambience. A mini retreat style home with modern comfort. Surrounded by privacy trees, fully fenced, with deck & built-in hot tub. This is a unique value opportunity to own a fully-furnished, lifestyle property in one of Ontario's most beloved waterfront communities. Thoughtfully renovated. Quality finishes. Elevated décor in a compact & efficient-sized home. Easy, low-maintenance living. An unbeatable location. Steps to the West Beach Boardwalk & an easy stroll to the boutiques, restaurants, Downtown, Beach, Marina, Yacht Club, Museum, Art Gallery, Library. The heart of Cobourg's waterfront & tourist district. An exceptionally convenient location. Commuters will appreciate the VIA Rail station just a few blocks away. Toronto a 1HR train ride or 100 km on the 401. Whether you're seeking a starter home, a carefree retirement home, a weekend escape, or a SUPERB TURNKEY INVESTMENT for rental or Air BnB in prime rentable area, this is perfect. An inviting living room opens through sliding glass doors to a private deck featuring a built-in hot tub, surrounded by privacy fencing. Relax & unwind or entertain. The finished basement maximizes every inch with a home office, laundry area, your very own Arcade Games room & loads of shelving in the storage room. Newer furnace, rented A/C unit. Parking is On-street. Can likely install a parking spot in front (with town approval.) Can buy Monthly Parking pass at nearby Public Lot.
For sale
C$465,000
182 Durham St, Cobourg, ON K9A 3H6
2beds
1baths
Single Family Residence
Built in ----
1,546 Square Feet Lot
$-- Zestimate®
C$--/sqft
C$-- HOA
What's special
Diminutive cottage-inspired semi-detached homeFully furnishedSleek residenceSurrounded by privacy treesFully fencedThoughtfully renovatedQuality finishes
- 117 days
- 30
- 1
Zillow last checked:
Listing updated:
Listed by:
Century 21 United Realty Inc.
Source: TRREB,MLS®#: X13560152 Originating MLS®#: Central Lakes Association of REALTORS
Facts & features
Interior
Bedrooms & bathrooms
- Bedrooms: 2
- Bathrooms: 1
Primary bedroom
- Level: Main
- Dimensions: 3.38 x 3.75
Bedroom 2
- Level: Main
- Dimensions: 3.04 x 3.19
Breakfast
- Level: Main
- Dimensions: 2.39 x 2.06
Foyer
- Level: Main
- Dimensions: 2.39 x 1.18
Game room
- Level: Lower
- Dimensions: 3.22 x 2.99
Kitchen
- Level: Main
- Dimensions: 2.35 x 1.68
Living room
- Level: Main
- Dimensions: 3.7 x 3.19
Office
- Level: Lower
- Dimensions: 2.21 x 3.58
Utility room
- Level: Lower
- Dimensions: 3.52 x 6.68
Heating
- Forced Air, Gas
Cooling
- Central Air
Features
- Flooring: Carpet Free
- Basement: Finished
- Has fireplace: No
Interior area
- Living area range: < 700 null
Video & virtual tour
Property
Parking
- Parking features: None
Features
- Patio & porch: Deck, Porch
- Exterior features: Landscaped, Lighting, Year Round Living, Privacy
- Pool features: None
Lot
- Size: 1,546 Square Feet
- Features: Fenced Yard, Library, Public Transit, School, School Bus Route, Wooded/Treed, Irregular Lot
Details
- Additional structures: None, Fence - Full
- Parcel number: 510920190
Construction
Type & style
- Home type: SingleFamily
- Architectural style: Bungalow
- Property subtype: Single Family Residence
Materials
- Aluminum Siding
- Foundation: Concrete Block
- Roof: Asphalt Shingle
Utilities & green energy
- Sewer: Sewer
Community & HOA
Community
- Security: Carbon Monoxide Detector(s), Smoke Detector(s)
Location
- Region: Cobourg
Financial & listing details
- Annual tax amount: C$3,063
- Date on market: 7/14/2026
Price history
Price history is unavailable.
Public tax history
Tax history is unavailable.
Climate risks
Neighborhood: K9A
Nearby schools
GreatSchools rating
No schools nearby
We couldn't find any schools near this home.
Similar homes
- C$459,9002 bd1 ba-- sqft138 Hibernia St #203, Cobourg, ON K9A 3J8For Sale
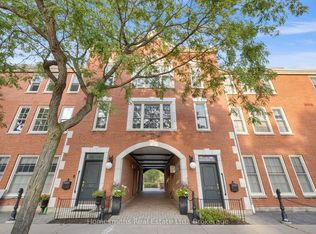 MLS ID #X14151128, Homesmiths Real Estate Limited. TRREB
- C$369,9002 bd2 ba-- sqft29 Chapel St, Cobourg, ON K9A 1J1For Sale
 MLS ID #X14145606, Royal LePage ProAlliance Realty. TRREB
- C$549,0003 bd2 ba-- sqft325 Ball St, Cobourg, ON K9A 3J1For Sale
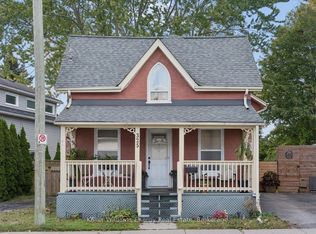 MLS ID #X13875282, Keller Williams Energy Real Estate. TRREB
- C$479,9002 bd2 ba-- sqft19 King St W #202, Cobourg, ON K9A 2M1For Sale
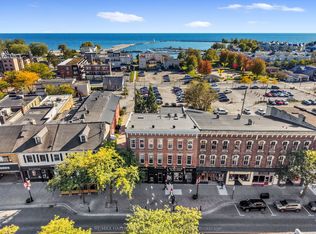 MLS ID #X13871206, RE/MAX HALLMARK FIRST GROUP REALTY LTD.. TRREB
