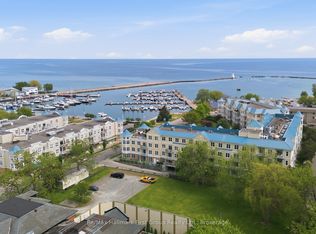
Every Little Bird, Needs a Little Nest Looking for a cozy space that punches above its square footage? Welcome to this bright and beautifully laid-out 1-bedroom condo that proves good things really do come in smart, efficient packages. Step into a sun-filled living space that doesn't believe in being gloomy. The sleek granite kitchen is ready for everything from gourmet experiments to takeout plating (we don't judge), offering both style and durability. The open layout makes it easy to cook, relax, and pretend you're on a home design show. The bedroom is comfortable and private, complete with an ensuite bathroom and walk through closet. You'll also enjoy the convenience of in-suite laundry, meaning no more awkward elevator rides with a basket of socks. Need a breath of fresh air? Your private balcony is perfect for morning coffee, evening unwinding.This unit also includes underground parking-because scraping ice off your car is a personality trait no one needs. Step outside and you're moments from a scenic waterfront trail and beach at the south end of the building. Morning jogs, sunset strolls, or simply sitting by the water pretending you're on vacation-it's all right there. Perfect for first-time buyers, downsizers, or anyone who appreciates low-maintenance living with a side of lifestyle perks. Small footprint, big appeal.
For sale
C$469,900
148 3rd St #206, Cobourg, ON K9A 5X2
1beds
1baths
Apartment
Built in ----
-- sqft lot
$-- Zestimate®
C$--/sqft
C$647/mo HOA
What's special
Sun-filled living spaceSleek granite kitchenOpen layoutEnsuite bathroomWalk through closetIn-suite laundryPrivate balcony
- 28 days
- 6
- 0
Zillow last checked:
Listing updated:
Listed by:
Royal Service Real Estate Inc.
Source: TRREB,MLS®#: X13807322 Originating MLS®#: Central Lakes Association of REALTORS
Originating MLS®#: Central Lakes Association of REALTORSFacts & features
Interior
Bedrooms & bathrooms
- Bedrooms: 1
- Bathrooms: 1
Bedroom
- Level: Main
- Dimensions: 3.27 x 4.68
Bathroom
- Level: Main
- Dimensions: 2.63 x 1.93
Dining room
- Level: Main
- Dimensions: 3.11 x 4.08
Foyer
- Level: Main
- Dimensions: 1.35 x 3.63
Kitchen
- Level: Main
- Dimensions: 3.23 x 2.63
Laundry
- Level: Main
- Dimensions: 1.43 x 0.64
Living room
- Level: Main
- Dimensions: 2.7 x 2.8
Other
- Level: Main
- Dimensions: 1.65 x 1.3
Heating
- Forced Air, Gas
Cooling
- Central Air
Appliances
- Laundry: Laundry Closet, In-Suite Laundry
Features
- Primary Bedroom - Main Floor
- Basement: None
- Has fireplace: No
Interior area
- Living area range: 600-699 null
Video & virtual tour
Property
Parking
- Total spaces: 1
- Parking features: Garage
- Has garage: Yes
Features
- Exterior features: Open Balcony
- Water view: Partially Obstructive
- Waterfront features: None
Details
- Parcel number: 518580031
Construction
Type & style
- Home type: Apartment
- Property subtype: Apartment
Materials
- Brick, Vinyl Siding
Community & HOA
HOA
- Services included: Water Included, Common Elements Included, Building Insurance Included, Heat Included, CAC Included
- HOA fee: C$647 monthly
- HOA name: NSCC
Location
- Region: Cobourg
Financial & listing details
- Annual tax amount: C$3,779
- Date on market: 9/20/2026
Price history
Price history is unavailable.
Public tax history
Tax history is unavailable.
Climate risks
Neighborhood: K9A
Nearby schools
GreatSchools rating
No schools nearby
We couldn't find any schools near this home.


Similar homes
- C$479,9002 bd2 ba-- sqft19 King St W #202, Cobourg, ON K9A 2M1For Sale
 MLS ID #X13871206, RE/MAX HALLMARK FIRST GROUP REALTY LTD.. TRREB
 - C$479,9002 bd1 ba-- sqft138 Hibernia St #203, Cobourg, ON K9A 3J8For Sale
 MLS ID #X13800762, Homesmiths Real Estate Ltd.. TRREB
 - C$575,0002 bd2 ba-- sqft1 Queen St #402, Cobourg, ON K9A 1M8For Sale
 MLS ID #X14030732, RE/MAX Rouge River Realty Ltd.. TRREB
 - C$499,0001 bd2 ba-- sqftHarbour Breeze, Cobourg, ON K9A 0J6For Sale
 MLS ID #X13740320, eXp Realty, Brokerage. TRREB
