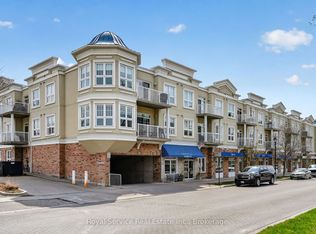
Enjoy the very best of Cobourg's waterfront lifestyle just steps from the lake, marina, beach, and vibrant downtown core. Morning walks along the harbour, afternoons at Victoria Park beach, boating from the nearby marina, and evenings dining at local cafés and restaurants are all right outside your door. This sought-after location offers the perfect blend of scenic lakeside living and everyday convenience with truly low-maintenance condo living. Inside, this bright and beautifully maintained 2 bed/2 bath condo offers a functional layout with spacious principal rooms and an inviting open-concept living area. The living room features large windows and a walkout to a private balcony, offering a comfortable outdoor space to relax, overlooking Downtown Cobourg. The kitchen showcases maple cabinetry, a full appliance package, and ample prep space on the quartz countertops, flowing seamlessly into the formal dining area-ideal for entertaining. The primary bedroom provides generous double closets and an updated 4-piece ensuite, while the secondary bedroom is conveniently located on the other side of the unit, serviced by a 3-piece main bathroom and access to in-suite laundry. Additional highlights include fresh paint, premium laminate flooring, one underground parking space and a storage locker. A wonderful opportunity to enjoy carefree condo living in one of Cobourg's most desirable waterfront communities.
For sale
C$519,900
145 3rd St #215, Cobourg, ON K9A 5X1
2beds
2baths
Apartment
Built in ----
-- sqft lot
$-- Zestimate®
C$--/sqft
C$974/mo HOA
What's special
- 90 days
- 32
- 0
Zillow last checked:
Listing updated:
Listed by:
Re/Max Hallmark First Group Realty Ltd.
Source: TRREB,MLS®#: X13417336 Originating MLS®#: Central Lakes Association of REALTORS
Originating MLS®#: Central Lakes Association of REALTORSFacts & features
Interior
Bedrooms & bathrooms
- Bedrooms: 2
- Bathrooms: 2
Primary bedroom
- Level: Main
- Dimensions: 2.92 x 4.9
Bedroom
- Level: Main
- Dimensions: 2.88 x 3.82
Bathroom
- Level: Main
- Dimensions: 1.71 x 1.91
Bathroom
- Level: Main
- Dimensions: 2.39 x 1.8
Dining room
- Level: Main
- Dimensions: 2.31 x 3.14
Kitchen
- Level: Main
- Dimensions: 4.13 x 4.22
Living room
- Level: Main
- Dimensions: 4.36 x 4.5
Heating
- Forced Air, Gas
Cooling
- Central Air
Appliances
- Laundry: In Bathroom
Features
- Other
- Basement: None
- Has fireplace: No
Interior area
- Living area range: 900-999 null
Property
Parking
- Total spaces: 1
- Parking features: Garage
- Has garage: Yes
Features
- Exterior features: Terrace Balcony
- Has view: Yes
- View description: Water, Downtown, Lake, City
- Has water view: Yes
- Water view: Water,Lake
- Waterfront features: None
Details
- Parcel number: 518440041
Construction
Type & style
- Home type: Apartment
- Property subtype: Apartment
Materials
- Brick, Vinyl Siding
Community & HOA
HOA
- Amenities included: Party Room/Meeting Room
- Services included: Water Included, Building Insurance Included, Parking Included
- HOA fee: C$974 monthly
- HOA name: NSCC
Location
- Region: Cobourg
Financial & listing details
- Annual tax amount: C$4,483
- Date on market: 6/8/2026
Price history
Price history is unavailable.
Public tax history
Tax history is unavailable.
Climate risks
Neighborhood: K9A
Nearby schools
GreatSchools rating
No schools nearby
We couldn't find any schools near this home.

Similar homes
- C$539,0001 bd2 ba-- sqftHarbour Breeze, Cobourg, ON K9A 0J6For Sale
 MLS ID #X13740320, eXp Realty, Brokerage. TRREB
 - C$479,0001 bd2 ba-- sqftHarbour Walk Condominiums, Cobourg, ON K9A 5X1For Sale
 MLS ID #X13706562, eXp Realty, Brokerage. TRREB
 - C$529,0002 bd2 ba-- sqft101 Marisa Ln #8, Cobourg, ON K9A 5N6For Sale
 MLS ID #X13145474, HOMELIFE NEW WORLD REALTY INC.. TRREB
 - C$674,9002 bd2 ba-- sqft101 Marisa Ln #2, Cobourg, ON K9A 5N6For Sale
 MLS ID #X13745930, Royal Lepage Proalliance Realty. TRREB
