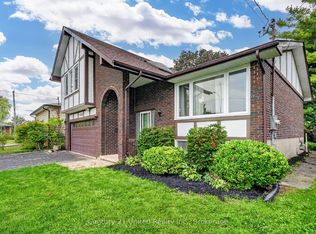
Welcome to this inviting family home nestled in Cobourg's sought-after west end. Step inside through the open front entrance and discover a bright, carpet-free main level designed for modern family living. The sun-filled living room features a large front window and flows seamlessly into the spacious dining area, which is complete with contemporary lighting and ample space for gatherings. The well-appointed kitchen offers ample cabinetry and counter space, stainless steel appliances, multiple windows that fill the space with natural light, and a convenient walkout to the backyard, ideal for summer entertaining. A guest bathroom completes the main floor. Upstairs, you'll find four well-sized bedrooms, including a spacious primary retreat, along with a full bathroom. The basement provides valuable additional living space, including a cozy rec room, a versatile flex area that works well as a playroom, home office, or bedroom, and an additional bathroom. Outside, enjoy a fully fenced backyard featuring a large deck, patio, generous green space, and mature landscaping that enhances privacy. Ideally situated near everyday amenities and with easy access to Highway 401, this home offers the perfect balance of convenience and comfort.
For sale
C$615,000
667 Westwood Dr, Cobourg, ON K9A 4N3
5beds
3baths
Single Family Residence
Built in ----
0 Square Feet Lot
$-- Zestimate®
C$--/sqft
C$-- HOA
What's special
Open front entranceBright carpet-free main levelLarge front windowSpacious dining areaContemporary lightingAmple space for gatheringsWell-appointed kitchen
- 70 days
- 22
- 1
Zillow last checked:
Listing updated:
Listed by:
RE/MAX HALLMARK FIRST GROUP REALTY LTD.
Source: TRREB,MLS®#: X13478576 Originating MLS®#: Toronto Regional Real Estate Board
Originating MLS®#: Toronto Regional Real Estate BoardFacts & features
Interior
Bedrooms & bathrooms
- Bedrooms: 5
- Bathrooms: 3
Primary bedroom
- Level: Second
- Dimensions: 4.35 x 3.39
Bedroom 2
- Level: Second
- Dimensions: 4.23 x 3.08
Bedroom 3
- Level: Second
- Dimensions: 3.33 x 2.55
Bedroom 4
- Level: Second
- Dimensions: 3.09 x 2.55
Bedroom 5
- Level: Basement
- Dimensions: 2.75 x 6.42
Bathroom
- Level: Basement
- Dimensions: 1.49 x 2.8
Bathroom
- Level: Main
- Dimensions: 1.39 x 1.43
Bathroom
- Level: Second
- Dimensions: 2.15 x 1.56
Dining room
- Level: Main
- Dimensions: 2.98 x 3.08
Foyer
- Level: Main
- Dimensions: 2.27 x 3.87
Kitchen
- Level: Main
- Dimensions: 5.6 x 2.99
Living room
- Level: Main
- Dimensions: 5.27 x 3.32
Recreation
- Level: Basement
- Dimensions: 5.83 x 3.52
Utility room
- Level: Basement
- Dimensions: 3.14 x 2.81
Heating
- Forced Air, Gas
Cooling
- Central Air
Features
- Other
- Basement: Finished
- Has fireplace: No
Interior area
- Living area range: 1500-2000 null
Video & virtual tour
Property
Parking
- Total spaces: 3
- Parking features: Garage
- Has garage: Yes
Features
- Stories: 2
- Patio & porch: Deck
- Exterior features: Year Round Living
- Pool features: None
- Waterfront features: None
Lot
- Size: 0 Square Feet
Details
- Parcel number: 510880065
Construction
Type & style
- Home type: SingleFamily
- Property subtype: Single Family Residence
Materials
- Brick, Vinyl Siding
- Foundation: Concrete Block
- Roof: Asphalt Shingle
Utilities & green energy
- Sewer: Sewer
Community & HOA
Location
- Region: Cobourg
Financial & listing details
- Annual tax amount: C$4,622
- Date on market: 6/23/2026
Price history
Price history is unavailable.
Public tax history
Tax history is unavailable.
Climate risks
Neighborhood: K9A
Nearby schools
GreatSchools rating
No schools nearby
We couldn't find any schools near this home.


Similar homes
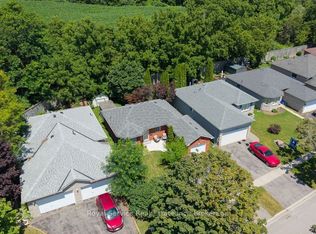
- C$615,0003 bd2 ba-- sqft1104 Tillison Ave, Cobourg, ON K9A 5N4For Sale
 MLS ID #X13729076, Royal Service Real Estate Inc.. TRREB
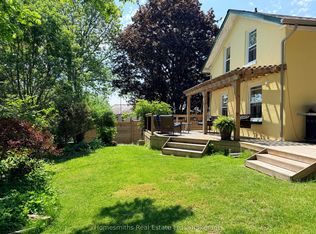
 - C$639,9003 bd2 ba-- sqft777 Prince Of Wales Dr, Cobourg, ON K9A 5X8For Sale
 MLS ID #X13717924, Re/Max Hallmark First Group Realty Ltd.. TRREB
 - C$599,9003 bd1 ba-- sqft1002 Ontario St, Cobourg, ON K9A 3C7For Sale
 MLS ID #X13719472, Homesmiths Real Estate Ltd.. TRREB
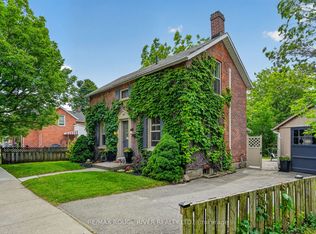
 - C$597,9003 bd2 ba-- sqft359 Victoria St, Cobourg, ON K9A 3G7For Sale
 MLS ID #X13717396, RE/MAX ROUGE RIVER REALTY LTD.. TRREB
