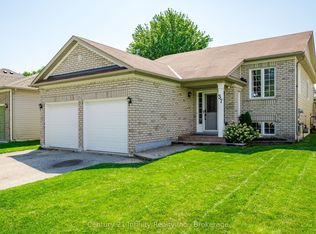
Welcome to 8 Bigwood Cres in Port Hope's Mason Homes community, known for its welcoming, family-friendly vibe. Just moments from the Port Hope Golf & Country Club, close to schools and parks, and set directly across from a beautiful green space, the location offers an easy, connected lifestyle. This inviting bungalow offers a thoughtful layout with 2+1 bedrooms and 2.5 bathrooms, well suited to a range of lifestyles. The main floor features two bedrooms, including the primary, along with 1.5 baths and a bright, open-concept kitchen and living area filled with natural light. The kitchen is finished with quartz countertops and stainless steel appliances, and flows seamlessly into the living space, with a walkout to the back deck that extends your living area outdoors for easy entertaining and everyday use. California shutters frame the front windows, while a combination of hardwood and luxury vinyl plank flooring adds both style and durability throughout. The mostly finished lower level expands your space with an additional bedroom, a full bathroom, and a spacious rec room, along with ample storage and potential for further finishing. At the rear of the home, the attached garage offers convenient direct entry into a mudroom and laundry area, with an interlock driveway providing additional parking. The front of the home welcomes you with a covered stoop and interlock patio, creating a charming first impression. A fantastic opportunity for those starting out, downsizing, or looking for a flexible layout in a friendly, family-oriented neighbourhood.
For sale
C$699,000
8 Bigwood Cres, Pt Hope, ON L1A 0C8
3beds
3baths
Single Family Residence
Built in ----
3,386 Square Feet Lot
$-- Zestimate®
C$--/sqft
C$-- HOA
What's special
Quartz countertopsStainless steel appliances
- 23 days
- 29
- 1
Zillow last checked:
Listing updated:
Listed by:
Royal Lepage Proalliance Realty
Source: TRREB,MLS®#: X13677678 Originating MLS®#: Central Lakes Association of REALTORS
Originating MLS®#: Central Lakes Association of REALTORSFacts & features
Interior
Bedrooms & bathrooms
- Bedrooms: 3
- Bathrooms: 3
Primary bedroom
- Level: Main
- Dimensions: 3.96 x 3.92
Bedroom
- Level: Lower
- Dimensions: 3.65 x 2.43
Bedroom
- Level: Main
- Dimensions: 3.81 x 2.74
Great room
- Level: Main
- Dimensions: 4.57 x 5.4
Kitchen
- Level: Main
- Dimensions: 2.97 x 3.86
Recreation
- Level: Lower
- Dimensions: 6.09 x 5.7
Utility room
- Level: Lower
- Dimensions: 6.09 x 2.1
Heating
- Forced Air, Gas
Cooling
- Central Air
Features
- Primary Bedroom - Main Floor
- Basement: Full,Partially Finished
- Has fireplace: No
Interior area
- Living area range: 700-1100 null
Video & virtual tour
Property
Parking
- Total spaces: 3
- Parking features: Available, Private
- Has garage: Yes
Features
- Patio & porch: Deck, Porch
- Pool features: None
- Has view: Yes
- View description: Park/Greenbelt
- Waterfront features: None
Lot
- Size: 3,386 Square Feet
- Features: Beach, Golf, Park, Public Transit, School Bus Route
Details
- Parcel number: 510641390
- Other equipment: Air Exchanger
Construction
Type & style
- Home type: SingleFamily
- Architectural style: Bungalow
- Property subtype: Single Family Residence
Materials
- Vinyl Siding
- Foundation: Poured Concrete
- Roof: Asphalt Shingle
Utilities & green energy
- Sewer: Sewer
Community & HOA
Community
- Security: Carbon Monoxide Detector(s), Smoke Detector(s)
Location
- Region: Pt Hope
Financial & listing details
- Annual tax amount: C$5,505
- Date on market: 8/14/2026
Price history
Price history is unavailable.
Public tax history
Tax history is unavailable.
Climate risks
Neighborhood: L1A
Nearby schools
GreatSchools rating
No schools nearby
We couldn't find any schools near this home.

Similar homes
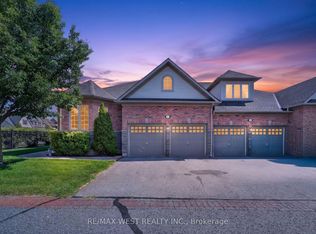
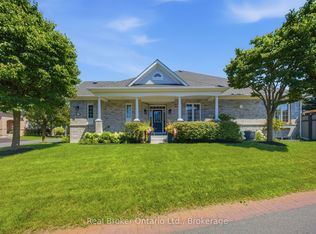
- C$799,0002 bd3 ba-- sqft268 Strachan St, Pt Hope, ON L1A 0C8For Sale
 MLS ID #X13673234, Royal Lepage Proalliance Realty. TRREB
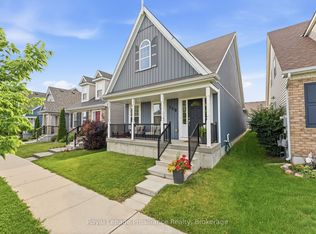
 - C$719,9003 bd3 ba-- sqft41 Freeman Dr, Pt Hope, ON L1A 2E1For Sale
 MLS ID #X13460874, Re/Max Hallmark First Group Realty Ltd.. TRREB
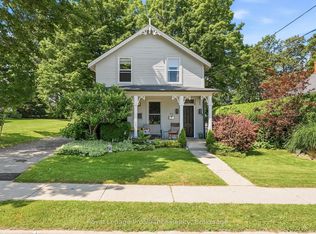
 - C$749,0003 bd2 ba-- sqft52 Bramley St S, Pt Hope, ON L1A 3K2For Sale
 MLS ID #X13610320, Royal Lepage Proalliance Realty. TRREB
 - C$769,0004 bd3 ba-- sqft37 Baxter Pl, Pt Hope, ON L1A 4J6For Sale
 MLS ID #X13705334, Century 21 Infinity Realty Inc.. TRREB
