Character, warmth, and peaceful country views come together in this charming bungalow, ideally situated on the outskirts of Cobourg and Port Hope. Backing onto rolling cultivated fields, this inviting home offers a private setting while remaining just minutes from amenities . The bright, open-concept main living space is filled with character, featuring soaring cathedral ceilings with exposed beams, warm wood walls, and a carpet-free layout throughout. The inviting living room is centred around an ornamental fireplace with a striking stone hearth and accent wall, while a large picture window fills the space with natural light. The spacious eat-in kitchen offers matching appliances, tile backsplash, plenty of cabinetry, and a walkout to the backyard deck, perfect for everyday living and entertaining. The main floor features a generous primary bedroom, a full bathroom, and two additional bedrooms, providing comfortable accommodations for family or guests. The finished lower level expands the living space with a large recreation room complete with a convenient kitchenette and walkout to garage separate entrance, making it ideal for entertaining, extended family, or multi-generational living. A second bathroom, laundry area, and abundant storage complete the lower level. Step outside to enjoy the large deck overlooking the expansive backyard and picturesque countryside beyond. Mature trees, perennial gardens, a spacious storage shed for outdoor equipment, and an attached garage complete this beautiful property. Offering the perfect balance of rural tranquility and everyday convenience, this character-filled home is an exceptional opportunity just minutes from both Cobourg and Port Hope with convenient 401 access.
For sale
C$649,900
7638 Telephone Rd, Hamilton, ON K9A 0R2
3beds
2baths
Single Family Residence
Built in ----
0 Square Feet Lot
$-- Zestimate®
C$--/sqft
C$-- HOA
What's special
Warm wood wallsCarpet-free layout throughoutSpacious eat-in kitchenMatching appliancesTile backsplashPlenty of cabinetryGenerous primary bedroom
- 94 days
- 11
- 0
Zillow last checked:
Listing updated:
Listed by:
RE/MAX HALLMARK FIRST GROUP REALTY LTD.
Source: TRREB,MLS®#: X13544684 Originating MLS®#: Toronto Regional Real Estate Board
Originating MLS®#: Toronto Regional Real Estate BoardFacts & features
Interior
Bedrooms & bathrooms
- Bedrooms: 3
- Bathrooms: 2
Primary bedroom
- Level: Main
- Dimensions: 5.78 x 3.58
Bedroom 2
- Level: Main
- Dimensions: 2.48 x 3.64
Bedroom 3
- Level: Main
- Dimensions: 3.58 x 3.64
Bathroom
- Level: Basement
- Dimensions: 5.28 x 2.48
Bathroom
- Level: Main
- Dimensions: 2.41 x 2.34
Kitchen
- Level: Main
- Dimensions: 5.28 x 4.08
Living room
- Level: Main
- Dimensions: 4.91 x 5.08
Recreation
- Level: Basement
- Dimensions: 5.28 x 6.59
Heating
- Forced Air, Propane
Cooling
- Central Air
Features
- Primary Bedroom - Main Floor
- Basement: Finished with Walk-Out
- Has fireplace: Yes
Interior area
- Living area range: 1100-1500 null
Video & virtual tour
Property
Parking
- Total spaces: 8
- Parking features: Private Double
- Has garage: Yes
Features
- Patio & porch: Deck
- Pool features: None
- Waterfront features: None
Lot
- Size: 0 Square Feet
Details
- Additional structures: Shed
- Parcel number: 511060138
Construction
Type & style
- Home type: SingleFamily
- Architectural style: Bungalow-Raised
- Property subtype: Single Family Residence
Materials
- Vinyl Siding
- Foundation: Unknown
- Roof: Metal
Utilities & green energy
- Sewer: Septic
Community & HOA
Location
- Region: Hamilton
Financial & listing details
- Annual tax amount: C$3,177
- Date on market: 7/9/2026
Price history
Price history is unavailable.
Public tax history
Tax history is unavailable.
Climate risks
Neighborhood: K9A
Nearby schools
GreatSchools rating
No schools nearby
We couldn't find any schools near this home.

Similar homes
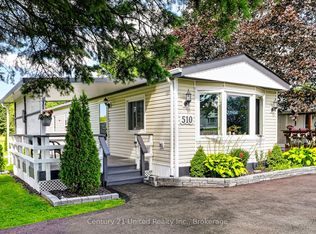
- C$699,0003 bd2 ba-- sqft2 Ravensdale Rd, Cobourg, ON K9A 2B9For Sale
 MLS ID #X13877466, eXp Realty, Brokerage. TRREB
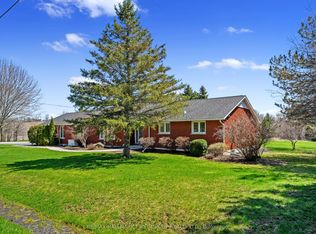
 - C$699,9004 bd4 ba-- sqft8766 Danforth Rd W, Hamilton, ON K9A 0X6For Sale
 MLS ID #X13570474, Homesmiths Real Estate Ltd.. TRREB
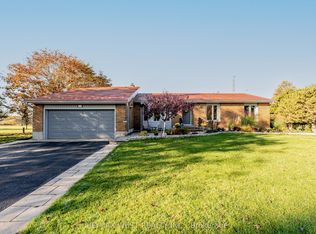
 - C$775,0003 bd2 ba-- sqft2621 Division St N, Hamilton, ON K9A 0M9For Sale
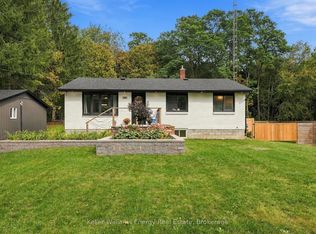 MLS ID #X13849204, Keller Williams Energy Real Estate. TRREB
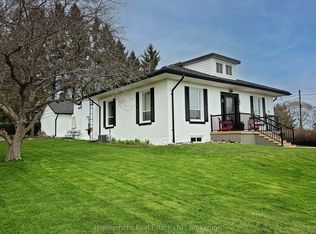
 - C$627,8903 bd2 ba-- sqft6 Burnham Blvd, Pt Hope, ON L1A 4H4For Sale
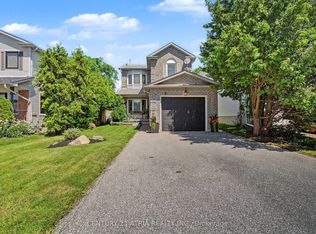 MLS ID #X13784164, CENTURY 21 ATRIA REALTY INC.. TRREB
