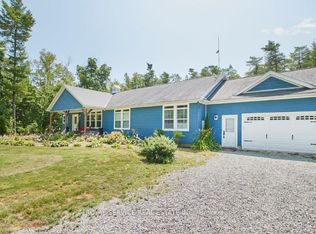
This quintessential 1960's brick bungalow in the charming Village of Centreton, ON, is nestled on a beautifully treed lot, offering endless potential with its 22 x 29' detached shop. The breezeway from the garage to the side entrance is perfect for coats and boots and providing shelter from inclement weather. Boasting 4 bedrooms and 1 1/2 bathrooms, the large kitchen (19' x 21') is ideal for family dinners. It comes complete with vintage cupboards and pine wainscoting, which can be painted and polished beautifully, offering ample workspace and prep area. The front living room captures the essence of the era with its "picture" window, brick fireplace, and timeless wood paneling. A formal dining room at the back has a door leading out to a deck and green space, perfect for adding any gardens of your choice. Over the years, updated features include a natural gas furnace, ductwork and house shingles. The basement offers plenty of unspoiled space, making it ideal for a workout room, craft room, or additional living area as needed. Priced to sell with a fast closing available, this home is sure to be a fleeting opportunity! NOTE 1: All Offers Must Have An Irrevocability Of 3 Business Days From The Time The Offer Has Been Received By The Listing Agent. NOTE 2: 24 Hours Notice For All Showings. NOTE 3: All Data is approximate and subject to change without notice. NOTE 4: The Property is Being Sold Under the Provision of a Power of Attorney Sale in "As is" Where Is" Condition.
For sale
C$699,000
2335 County Road 23, Alnwick/haldimand, ON K0K 2G0
4beds
2baths
Single Family Residence
Built in ----
1.61 Acres Lot
$-- Zestimate®
C$--/sqft
C$-- HOA
What's special
Beautifully treed lotVintage cupboardsPine wainscotingBrick fireplaceTimeless wood panelingFormal dining roomNatural gas furnace
- 1 day |
- 9 |
- 0 |
Zillow last checked:
Listing updated:
Listed by:
RE/MAX Rouge River Realty Ltd.
Source: TRREB,MLS®#: X13681992 Originating MLS®#: Central Lakes Association of REALTORS
Originating MLS®#: Central Lakes Association of REALTORSFacts & features
Interior
Bedrooms & bathrooms
- Bedrooms: 4
- Bathrooms: 2
Heating
- Forced Air, Gas
Cooling
- None
Appliances
- Included: Water Heater Owned
Features
- Primary Bedroom - Main Floor
- Flooring: Carpet Free
- Basement: Unfinished
- Has fireplace: Yes
- Fireplace features: Wood Burning Stove, Living Room, Wood Burning
Interior area
- Living area range: 1500-2000 null
Property
Parking
- Total spaces: 4
- Parking features: Private, Garage Door Opener
- Has garage: Yes
Features
- Patio & porch: Deck, Porch
- Pool features: None
Lot
- Size: 1.61 Acres
Details
- Additional structures: Workshop
- Parcel number: 511300432
- Other equipment: Sump Pump
Construction
Type & style
- Home type: SingleFamily
- Architectural style: Bungalow
- Property subtype: Single Family Residence
Materials
- Brick, Other
- Foundation: Unknown
- Roof: Shingle
Utilities & green energy
- Sewer: None
Community & HOA
Location
- Region: Alnwick Haldimand
Financial & listing details
- Annual tax amount: C$4,469
- Date on market: 8/17/2026
Price history
Price history is unavailable.
Public tax history
Tax history is unavailable.
Climate risks
Neighborhood: K0K
Nearby schools
GreatSchools rating
No schools nearby
We couldn't find any schools near this home.
- C$1,100,0003 bd2 ba-- sqft103 McDonald Rd, Alnwick/haldimand, ON K0K2G0For Sale
- C$1,499,0004 bd4 ba-- sqft1159 County Road 22, Alnwick/haldimand, ON K0K2G0For Sale
- C$499,0004 bd3 ba-- sqft1004 Broomfield Rd, Alnwick/haldimand, ON K0K1M0For Sale
- C$199,9994 bd1 ba-- sqft248 Pinnacle Hill Rd N UNIT 154, Alnwick/haldimand, ON K0K1M0For Sale
- C$160,0003 bd2 ba-- sqft248 Pinnacle Hill Rd #33, Alnwick/haldimand, ON K0K1M0For Sale
- C$169,9002 bd1 ba-- sqft248 Pinnacle Hill Rd #245, Alnwick/haldimand, ON K0K1M0For Sale
- C$86,0002 bd1 ba-- sqft248 S Pinnacle Hill Rd LOT 88, Alnwick/haldimand, ON K0K1M0For Sale
- C$1,135,0004 bd2 ba-- sqft154 Collin Rd, Alnwick/haldimand, ON K0K2G0For Sale
Similar homes
- C$689,0003 bd1 ba-- sqft168 Elder Rd, Alnwick/haldimand, ON K0K 2X0For Sale
 MLS ID #X13176528, Royal Service Real Estate Inc.. TRREB
 - C$499,9003 bd1 ba-- sqft10132 County Road 2, Alnwick/haldimand, ON K9A 4J8For Sale
 MLS ID #X13686782, Royal Lepage Proalliance Realty. TRREB
 - C$849,9004 bd3 ba-- sqft549 Turk Rd, Alnwick/haldimand, ON K0K 2G0For Sale
 MLS ID #X12854766, Royal Service Real Estate Inc.. TRREB
 - C$499,0004 bd2 ba1.6k sqft10755 County Road 2 Rd, Alnwick/haldimand, ON K0K 2G0For Sale
 MLS ID #40833653, Bryan Jaskolka, Salesperson, CMI REAL ESTATE INC. ITSO
 - C$749,9004 bd2 ba-- sqft163 Stewart Rd, Alnwick/haldimand, ON K0K 1C0For SaleMLS ID #X13528332, Royal Lepage Proalliance Realty. TRREB
- C$899,9004 bd4 ba-- sqft150 Day Rd, Alnwick/haldimand, ON K0K 1M0For SaleMLS ID #X13534306, RE/MAX Rouge River Realty Ltd.. TRREB
- C$650,0004 bd2 ba-- sqft137 Grandview Dr, Alnwick/haldimand, ON K0K 2X0For SaleMLS ID #X12890920, RE/MAX HALLMARK EASTERN REALTY. TRREB
- C$699,0002 bd3 ba-- sqft192 Grandview Dr, Alnwick/haldimand, ON K0K 2X0For SaleMLS ID #X12938692, Keller Williams Energy Real Estate. TRREB
- C$649,9005 bd4 ba-- sqft11758 County Road 29 Rd, Alnwick/haldimand, ON K0K 2X0For SaleMLS ID #X13626966, RE/MAX HALLMARK FIRST GROUP REALTY LTD.. TRREB
- C$679,9003 bd3 ba-- sqft157 Norway St, Cramahe, ON K0K 1M0For SaleMLS ID #X13655920, Royal Lepage Proalliance Realty. TRREB
- C$699,9993 bd1 ba-- sqft605 B Orchard Grove Rd, Alnwick/haldimand, ON K0K 2G0For SaleMLS ID #X13068380, RE/MAX HALLMARK FIRST GROUP REALTY LTD.. TRREB
- C$649,0003 bd3 ba-- sqft2002 County Road 22, Alnwick/haldimand, ON K0K 1M0For SaleMLS ID #X13514350, eXp Realty, Brokerage. TRREB
- C$985,0004 bd3 ba-- sqft136 Old Danforth Rd, Alnwick/haldimand, ON K0K 2G0For SaleMLS ID #X13239996, CENTURY 21 HERITAGE GROUP LTD., BROKERAGE. TRREB
- C$699,9004 bd4 ba-- sqft8766 Danforth Rd W, Hamilton, ON K9A 0X6For SaleMLS ID #X13570474, Homesmiths Real Estate Ltd.. TRREB
- C$699,0004 bd3 ba-- sqft6108 Curtis Point Rd #39, Alnwick/haldimand, ON K0K 2X0For SaleMLS ID #X12903516, RIGHT AT HOME REALTY INC.. TRREB
- C$679,9003 bd2 ba-- sqft110 Davis Rd, Alnwick/haldimand, ON K0K 2X0For SaleMLS ID #X12822708, RE/MAX HALLMARK FIRST GROUP REALTY LTD.. TRREB
- C$649,0003 bd2 ba-- sqft236 Rutherford Rd, Alnwick/haldimand, ON K0K 1S0For SaleMLS ID #X13650376, DAN PLOWMAN TEAM REALTY INC.. TRREB
- C$475,0004 bd3 ba-- sqft1004 Broomfield Rd, Alnwick/haldimand, ON K0K 1M0For SaleMLS ID #X13613236, Re/Max Impact Realty. TRREB
- C$845,9004 bd3 ba-- sqft150 Woodland Rd, Alnwick/haldimand, ON K0K 2X0For SaleMLS ID #X13622876, Royal Lepage Proalliance Realty. TRREB
- C$475,0002 bd2 ba-- sqft6108 Curtis Point Rd #30, Alnwick/haldimand, ON K0K 2X0For SaleMLS ID #X13674134, EXP REALTY. TRREB
