Welcome to the perfect blend of peaceful country living and everyday convenience, ideally located just five minutes east of the vibrant Town of Cobourg. Enjoy easy access to one of Ontario's most charming waterfront communities, offering beautiful sandy beaches, a thriving downtown, excellent shopping, restaurants, parks, a modern recreation centre, hospital, and all the amenities you need, while returning home to the tranquility of a picturesque rural setting. Offered for sale for the first time in nearly 30 years, this well-designed ranch-style bungalow is ready for its next chapter. Built in the 1960s with a layout that was well ahead of its time, the home features spacious principal rooms, three bedrooms, one bathroom, and afunctional floor plan that provides an excellent foundation for future updates and personalization. Set on a generous country lot, the property offers plenty of outdoor space to enjoy gardening, entertaining, or simply taking in the peaceful surroundings. Whether you're searching for your first home, a project to make your own, or an opportunity to create your dream country residence close to town, this property presents exceptional potential in a highly desirable location. Rarely does an opportunity arise to own a solid ranch bungalow on the edge of Cobourg with the perfect balance of rural charm and urban convenience.
For sale
C$499,900
10132 County Road 2, Alnwick/haldimand, ON K9A 4J8
3beds
1baths
Single Family Residence
Built in ----
1.3 Acres Lot
$-- Zestimate®
C$--/sqft
C$-- HOA
What's special
Picturesque rural settingWell-designed ranch-style bungalowSpacious principal roomsThree bedroomsFunctional floor planGenerous country lot
- 7 hours |
- 4 |
- 0 |
Zillow last checked:
Listing updated:
Listed by:
Royal Lepage Proalliance Realty
Source: TRREB,MLS®#: X13686782 Originating MLS®#: Central Lakes Association of REALTORS
Originating MLS®#: Central Lakes Association of REALTORSFacts & features
Interior
Bedrooms & bathrooms
- Bedrooms: 3
- Bathrooms: 1
Bedroom
- Level: Main
- Dimensions: 4.41 x 3.47
Bedroom 2
- Level: Main
- Dimensions: 3.18 x 4.11
Bedroom 3
- Level: Main
- Dimensions: 3 x 2.97
Bathroom
- Level: Main
- Dimensions: 2.93 x 3.47
Other
- Level: Basement
Dining room
- Level: Main
- Dimensions: 4.29 x 3.57
Kitchen
- Level: Main
- Dimensions: 3.6 x 3.57
Living room
- Level: Second
- Dimensions: 6.13 x 4.11
Heating
- Baseboard, Wood
Cooling
- None
Appliances
- Included: Water Heater Owned, Water Treatment
Features
- Primary Bedroom - Main Floor
- Flooring: Carpet Free
- Basement: Full,Unfinished,Development Potential
- Has fireplace: Yes
Interior area
- Living area range: 1100-1500 null
Property
Parking
- Total spaces: 8
- Parking features: Private, Private Double
- Has garage: Yes
Features
- Exterior features: Privacy, Year Round Living
- Pool features: None
Lot
- Size: 1.3 Acres
- Features: School Bus Route, Irregular Lot
- Topography: Flat
Details
- Parcel number: 511360073
- Other equipment: Sump Pump
Construction
Type & style
- Home type: SingleFamily
- Architectural style: Bungalow
- Property subtype: Single Family Residence
Materials
- Stone
- Foundation: Block
- Roof: Asphalt Shingle
Utilities & green energy
- Sewer: Septic
Community & HOA
Location
- Region: Alnwick Haldimand
Financial & listing details
- Tax assessed value: C$242,000
- Annual tax amount: C$3,569
- Date on market: 8/18/2026
Price history
Price history is unavailable.
Public tax history
Tax history is unavailable.
Climate risks
Neighborhood: K9A
Nearby schools
GreatSchools rating
No schools nearby
We couldn't find any schools near this home.
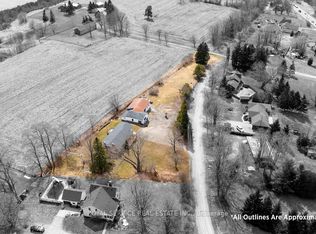
- C$929,0003 bd2 ba-- sqft155 Drivers Rest Rd, Alnwick/haldimand, ON K9A4J8For Sale
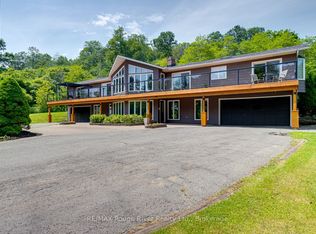
- C$1,595,0005 bd6 ba-- sqft9780 County Road 2 Rd, Hamilton, ON K9A4J8For Sale
- C$875,0003 bd3 ba-- sqft452 Gully Rd, Alnwick/haldimand, ON K9A4J8For Sale

- C$619,9003 bd2 ba-- sqft120 Massey Rd, Alnwick/haldimand, ON K9A4J8For Sale

- C$1,279,0005 bd3 ba-- sqft1497 Pentecostal Rd, Hamilton, ON K9A4J8For Sale
- C$799,0003 bd3 ba-- sqft2103 Ron Harnden Rd, Alnwick/haldimand, ON K9A4J8For Sale
- C$1,625,0005 bd5 ba-- sqft1983 Grimshaw Rd, Hamilton, ON K9A4J8For Sale
- C$879,9003 bd3 ba-- sqft130 Saint Andrews Dr, Alnwick/haldimand, ON K0K2G0For Sale
Similar homes
- C$499,0004 bd2 ba1.6k sqft10755 County Road 2 Rd, Alnwick/haldimand, ON K0K 2G0For Sale
 MLS ID #40833653, Bryan Jaskolka, Salesperson, CMI REAL ESTATE INC. ITSO
 - C$510,0003 bd2 ba-- sqft465 Burnham Manor Ct, Cobourg, ON K9A 5B9For Sale
 MLS ID #X13670098, RE/MAX ROUGE RIVER REALTY LTD.. TRREB
 - C$499,0003 bd1 ba-- sqft8699 Dale Rd, Hamilton, ON K9A 0M5For Sale
 MLS ID #X13613234, SOLID ROCK REALTY. TRREB
 - C$525,0005 bd2 ba-- sqft621 Willow Cres, Cobourg, ON K9A 2B4For Sale
 MLS ID #X13674732, RE/MAX Jazz INC.. TRREB
 - C$619,9003 bd2 ba-- sqft120 Massey Rd, Alnwick/haldimand, ON K9A 4J8For SaleMLS ID #X13454938, Royal LePage Our Neighbourhood Realty. TRREB
- C$529,9003 bd1 ba-- sqft42 Meredith Cres, Cobourg, ON K9A 4M9For SaleMLS ID #X13460072, RE/MAX Rouge River Realty Ltd.. TRREB
- C$525,0004 bd2 ba-- sqft303 Brimley Rd S, Alnwick/haldimand, ON K0K 2G0For SaleMLS ID #X13171592, Royal Lepage Proalliance Realty. TRREB
- C$449,0002 bd1 ba-- sqft367 Campbell St, Cobourg, ON K9A 4C1For SaleMLS ID #X13639554, Royal LePage Our Neighbourhood Realty. TRREB
- C$489,0002 bd2 ba-- sqft370 Division St, Cobourg, ON K9A 3R6For SaleMLS ID #X13585836, Royal Service Real Estate Inc.. TRREB
- C$685,0004 bd1 ba-- sqft257 White St, Cobourg, ON K9A 1X2For SaleMLS ID #X13686488, RE/MAX HALLMARK EASTERN REALTY. TRREB
- C$539,000-- bd-- ba-- sqft263 Thomas Rd, Alnwick/haldimand, ON K0K 1S0For SaleMLS ID #X12826962, Direct Realty Ltd.. TRREB
- C$529,9002 bd1 ba-- sqft1397 Ontario St, Hamilton, ON K9A 0N3For SaleMLS ID #X13621398, Royal LePage Our Neighbourhood Realty. TRREB
- C$484,0002 bd1 ba-- sqft182 Durham St, Cobourg, ON K9A 3H6For SaleMLS ID #X13560152, Century 21 United Realty Inc.. TRREB
- C$699,9003 bd2 ba-- sqft550 Lakeshore Rd, Cobourg, ON K9A 1S5For SaleMLS ID #X13639516, Royal Lepage Proalliance Realty. TRREB
- C$694,9003 bd1 ba-- sqft19 Orchard Ave, Cobourg, ON K9A 1T1For SaleMLS ID #X13520788, RE/MAX CROSSROADS REALTY INC.. TRREB
- C$649,0003 bd2 ba-- sqft236 Rutherford Rd, Alnwick/haldimand, ON K0K 1S0For SaleMLS ID #X13650376, DAN PLOWMAN TEAM REALTY INC.. TRREB
- C$525,0002 bd1 ba-- sqft325 Densmore Rd #402, Cobourg, ON K9A 0E4For SaleMLS ID #X13663076, Royal Lepage Proalliance Realty. TRREB
- C$659,0004 bd3 ba-- sqft29 Brook Rd S, Cobourg, ON K9A 4G3For SaleMLS ID #X13563202, SUTTON GROUP-HERITAGE REALTY INC.. TRREB
- C$649,9006 bd3 ba-- sqft16 Hamilton Ave, Cobourg, ON K9A 1V6For SaleMLS ID #X13550462, RE/MAX CROSSROADS REALTY INC.. TRREB
- C$579,0003 bd1 ba-- sqft558 Burnham St, Cobourg, ON K9A 2X1For SaleMLS ID #X13601346, Royal Service Real Estate Inc.. TRREB
