Located In One Of East Cobourg's Most Established Neighbourhoods, This Spacious 4-Bedroom, 3-Bath Home Is Situated In A Desirable Area Close To Downtown, Cobourg Beach, Parks, Schools, And Local Amenities. The Main Floor Offers 2 Bedrooms, A Full Bath, Living Room, Dining Room, Family Room, And Kitchen. A Two-Sided Gas Fireplace Separates The Living And Dining Areas, Adding Warmth And Character. Bright kitchen With Concrete Countertops And Sunroom Off The Kitchen. Partially Finished Basement With Rec Room Offers Additional Living Space. A Great Opportunity In A Prime Cobourg Location On A 100 x 110 Foot Lot.
For sale
C$659,000
29 Brook Rd S, Cobourg, ON K9A 4G3
4beds
3baths
Single Family Residence
Built in ----
0.25 Acres Lot
$-- Zestimate®
C$--/sqft
C$-- HOA
What's special
Dining roomFamily roomSunroom off the kitchen
- 54 days
- 36
- 0
Zillow last checked:
Listing updated:
Listed by:
SUTTON GROUP-HERITAGE REALTY INC.
Source: TRREB,MLS®#: X13563202 Originating MLS®#: Toronto Regional Real Estate Board
Originating MLS®#: Toronto Regional Real Estate BoardFacts & features
Interior
Bedrooms & bathrooms
- Bedrooms: 4
- Bathrooms: 3
Primary bedroom
- Level: Main
- Dimensions: 3.95 x 3.95
Bedroom 2
- Level: Main
- Dimensions: 3.35 x 2.85
Bedroom 3
- Level: Second
- Dimensions: 4.85 x 3.35
Bedroom 4
- Level: Second
- Dimensions: 3.95 x 3.35
Dining room
- Level: Main
- Dimensions: 4.2 x 2.74
Family room
- Level: Main
- Dimensions: 3.95 x 3.65
Kitchen
- Level: Main
- Dimensions: 4.45 x 3.96
Living room
- Level: Main
- Dimensions: 4.6 x 2.89
Recreation
- Level: Basement
- Dimensions: 11 x 6
Other
- Level: Second
- Dimensions: 3.65 x 3.35
Heating
- Forced Air, Gas
Cooling
- None
Features
- None
- Basement: Partially Finished
- Has fireplace: Yes
- Fireplace features: Family Room
Interior area
- Living area range: 2000-2500 null
Property
Parking
- Total spaces: 4
- Parking features: Garage
- Has garage: Yes
Features
- Stories: 2
- Pool features: None
Lot
- Size: 0.25 Acres
Details
- Parcel number: 511010245
Construction
Type & style
- Home type: SingleFamily
- Property subtype: Single Family Residence
Materials
- Brick
- Foundation: Block, Concrete
- Roof: Metal
Utilities & green energy
- Sewer: Sewer
Community & HOA
Location
- Region: Cobourg
Financial & listing details
- Annual tax amount: C$5,398
- Date on market: 7/14/2026
Price history
Price history is unavailable.
Public tax history
Tax history is unavailable.
Climate risks
Neighborhood: K9A
Nearby schools
GreatSchools rating
No schools nearby
We couldn't find any schools near this home.

Similar homes
- C$649,9006 bd3 ba-- sqft16 Hamilton Ave, Cobourg, ON K9A 1V6For Sale
 MLS ID #X13550462, RE/MAX CROSSROADS REALTY INC.. TRREB
 - C$660,1553 bd1 ba-- sqft19 Orchard Ave, Cobourg, ON K9A 1T1For Sale
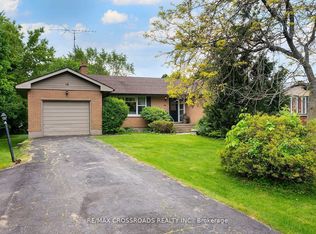 MLS ID #X13707646, RE/MAX CROSSROADS REALTY INC.. TRREB
 - C$750,0004 bd2 ba-- sqft149 Abbott Blvd, Cobourg, ON K9A 4E5For Sale
 MLS ID #X13638272, RE/MAX Jazz INC.. TRREB
 - C$729,9004 bd3 ba-- sqft438 Stirling Way, Cobourg, ON K9A 0G8For Sale
 MLS ID #X13712900, INTERNATIONAL REALTY FIRM, INC.. TRREB
